
Search

Leave a Message

Thank you for your message. We will be in touch with you shortly.

1 Howland Lane
1 Howland Lane
1 Howland Lane
1 Howland Lane
1 Howland Lane
1 Howland Lane
1 Howland Lane
1 Howland Lane
1 Howland Lane
1 Howland Lane
1 Howland Lane
1 Howland Lane
1 Howland Lane
1 Howland Lane
1 Howland Lane
1 Howland Lane
1 Howland Lane
1 Howland Lane
1 Howland Lane
1 Howland Lane
1 Howland Lane
1 Howland Lane
1 Howland Lane
1 Howland Lane
1 Howland Lane
1 Howland Lane
1 Howland Lane
1 Howland Lane
1 Howland Lane
1 Howland Lane
1 Howland Lane
1 Howland Lane
1 Howland Lane
1 Howland Lane
1 Howland Lane
1 Howland Lane
1 Howland Lane
1 Howland Lane
1 Howland Lane
1 Howland Lane
1 Howland Lane
1 Howland Lane
1 Howland Lane
1 Howland Lane
SEE ALL PHOTOS
1 Howland Lane
1 Howland Lane
1 Howland Lane
1 Howland Lane
1 Howland Lane
1 Howland Lane
1 Howland Lane
1 Howland Lane
1 Howland Lane
1 Howland Lane
1 Howland Lane
1 Howland Lane
1 Howland Lane
1 Howland Lane
1 Howland Lane
1 Howland Lane
1 Howland Lane
1 Howland Lane
1 Howland Lane
1 Howland Lane
1 Howland Lane
1 Howland Lane
1 Howland Lane
1 Howland Lane
1 Howland Lane
1 Howland Lane
1 Howland Lane
1 Howland Lane
1 Howland Lane
1 Howland Lane
1 Howland Lane
1 Howland Lane
1 Howland Lane
1 Howland Lane
1 Howland Lane
1 Howland Lane
1 Howland Lane
1 Howland Lane
1 Howland Lane
1 Howland Lane
1 Howland Lane
1 Howland Lane
1 Howland Lane
1 Howland Lane
Courtesy of Keller Williams Realty
Sold

1 Howland Lane

1 Howland Lane, East Sandwich, MA 02537

$639,000
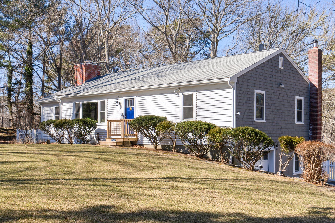
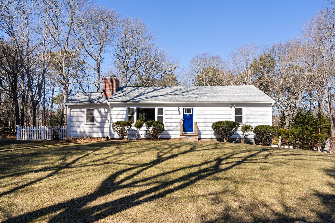
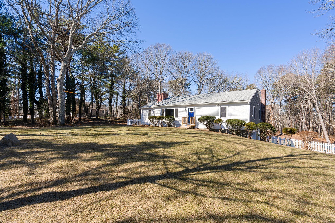
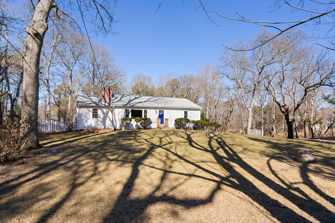
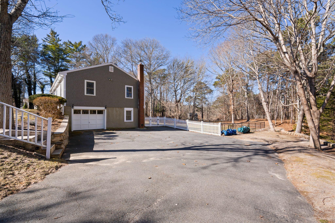
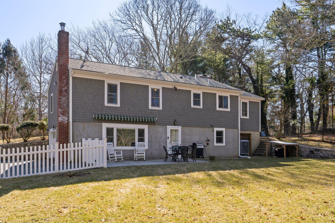
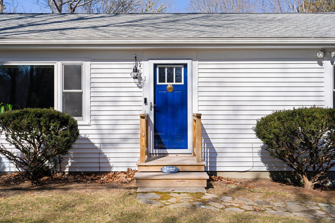
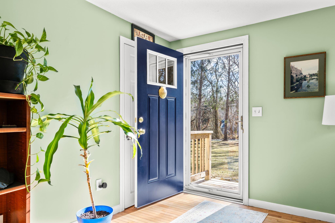
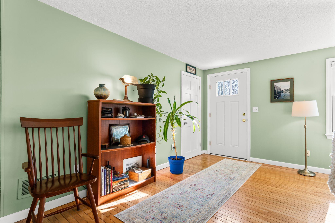
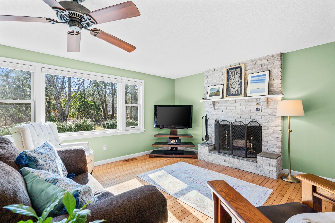
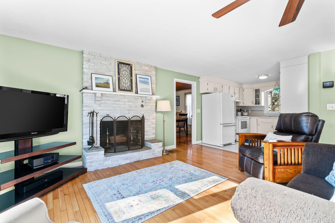
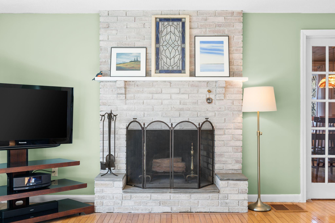
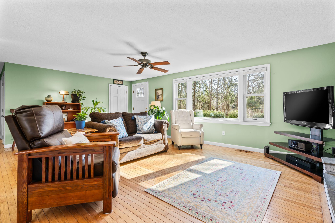
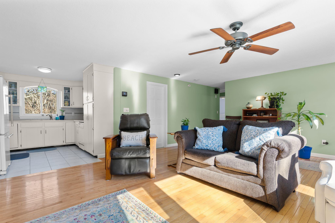
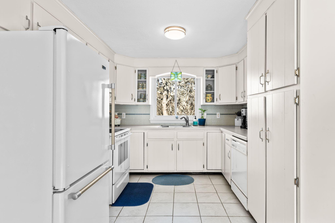
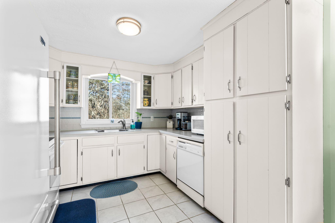
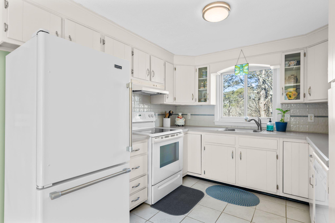
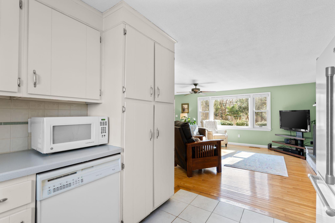
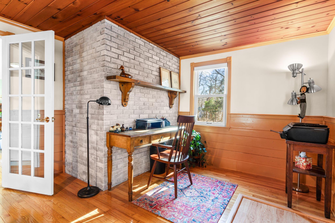
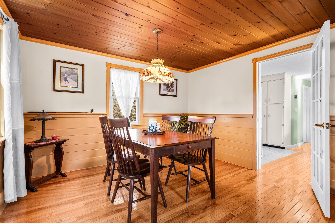
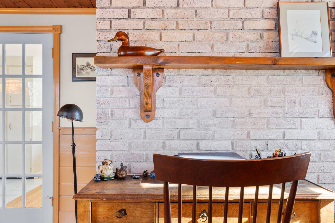
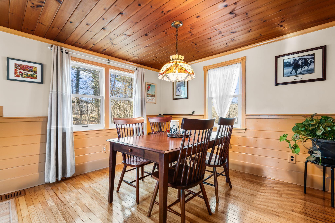
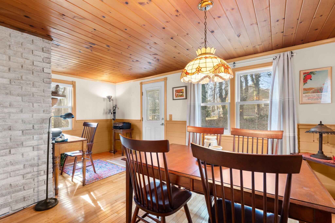
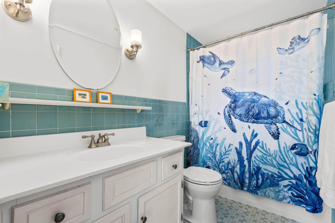
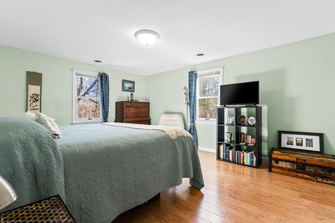
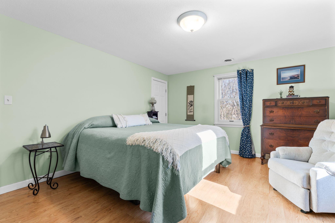
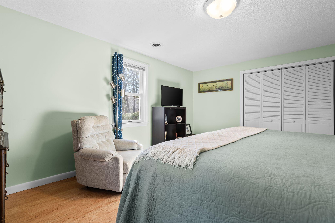
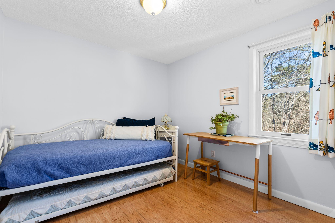
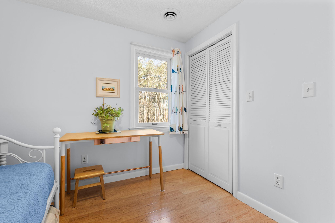
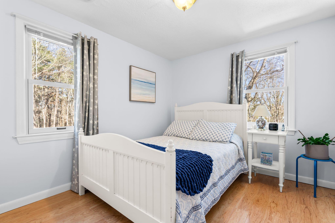
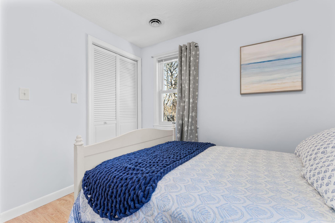
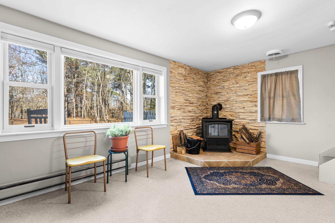
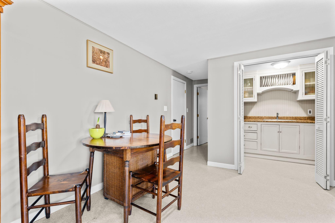
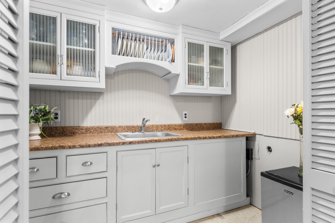
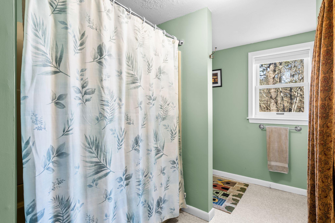
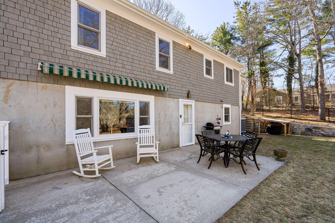
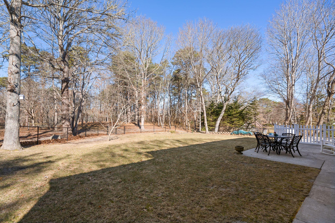
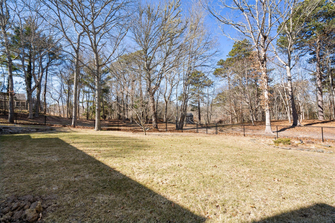
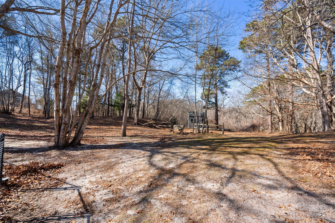
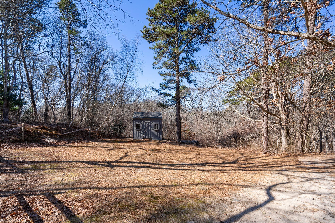
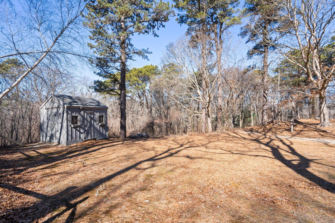
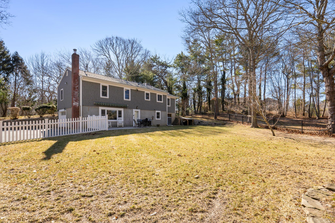
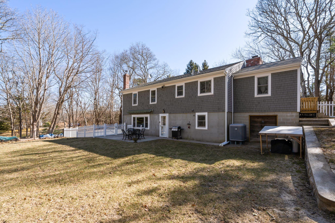
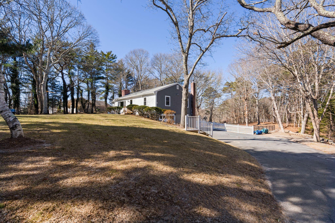
Discover the prefect blend of comfort and privacy in this inviting 3 bedroom, 2 bath ranch, set on over an acre of picturesque land. Designed for easy first floor living, the spacious floor plan includes a sun drenched living room with a wood burning fireplace as its focal point, adding warmth and character. The cozy kitchen opens to a versatile bonus room, featuring a dining area, office nook & access to the fenced-in yard. The first floor is complete with a spacious primary bedroom, two inviting guest rooms & a full bathroom. The partially finished walkout basement offers additional living space with a wood-burning corner stove, large picture window overlooking the sprawling backyard, full bathroom, and a kitchenette, perfect for entertaining on the expansive patio. Ample storage can be found in the unfinished area, one car garage & large shed. With a long list of recent smart upgrades, this property is sure to meet all of your needs!

3
beds

2
baths

1,256 Sq.Ft. LIVING AREA

1.16 Acres lot

Features & Amenities

Interior

  • total bedrooms3
  • Total bathrooms2
  • full bathrooms2
  • Laundry room In Basement
  • Flooring Vinyl, Tile, Wood
  • Fireplace Wood Burning
  • APPLIANCES Dishwasher, Water Purifier, Washer, Range Hood, Refrigerator, Electric Dryer, Electric Water Heater

Area & Lot

  • Status Sold
  • Date Sold May 15, 2025
  • Living Area1,256 Sq.Ft.
  • Total Area1,256 Sq.Ft.
  • Lot Area1.16 Acres
  • MLS® ID22500831
  • TypeResidential
  • YEAR BUILT1973
  • Architecture StylesRanch
  • School DistrictSandwich

Exterior

  • STORIES1
  • Garage Space1.0
  • water SourceWell
  • roofAsphalt
  • lot featuresCleared, Level, East of Route 6, North of 6 A
  • AIR CONDITIONINGCentral Air
  • sewerSeptic Tank
  • SubstructurePoured

Financial

  • Sales Price$639,000
  • Real Estate Tax $4,945/yr
  • Zoning R2

Why Choose Us

Partner with the Derouen | Levinson Group for a personalized real estate experience backed by local expertise, thoughtful guidance, and a commitment to achieving your goals from start to finish.

Follow Me on Instagram