
Search

Leave a Message

Thank you for your message. We will be in touch with you shortly.

36 Sconset Circle
36 Sconset Circle
36 Sconset Circle
36 Sconset Circle
36 Sconset Circle
36 Sconset Circle
36 Sconset Circle
36 Sconset Circle
36 Sconset Circle
36 Sconset Circle
36 Sconset Circle
36 Sconset Circle
36 Sconset Circle
36 Sconset Circle
36 Sconset Circle
36 Sconset Circle
36 Sconset Circle
36 Sconset Circle
36 Sconset Circle
36 Sconset Circle
36 Sconset Circle
36 Sconset Circle
36 Sconset Circle
36 Sconset Circle
36 Sconset Circle
36 Sconset Circle
36 Sconset Circle
36 Sconset Circle
36 Sconset Circle
36 Sconset Circle
36 Sconset Circle
36 Sconset Circle
36 Sconset Circle
36 Sconset Circle
SEE ALL PHOTOS
36 Sconset Circle
36 Sconset Circle
36 Sconset Circle
36 Sconset Circle
36 Sconset Circle
36 Sconset Circle
36 Sconset Circle
36 Sconset Circle
36 Sconset Circle
36 Sconset Circle
36 Sconset Circle
36 Sconset Circle
36 Sconset Circle
36 Sconset Circle
36 Sconset Circle
36 Sconset Circle
36 Sconset Circle
36 Sconset Circle
36 Sconset Circle
36 Sconset Circle
36 Sconset Circle
36 Sconset Circle
36 Sconset Circle
36 Sconset Circle
36 Sconset Circle
36 Sconset Circle
36 Sconset Circle
36 Sconset Circle
36 Sconset Circle
36 Sconset Circle
36 Sconset Circle
36 Sconset Circle
36 Sconset Circle
36 Sconset Circle
Sold

36 Sconset Circle

36 Sconset Circle, Sandwich, MA 02563

$665,000
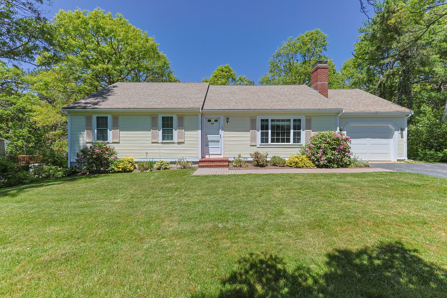
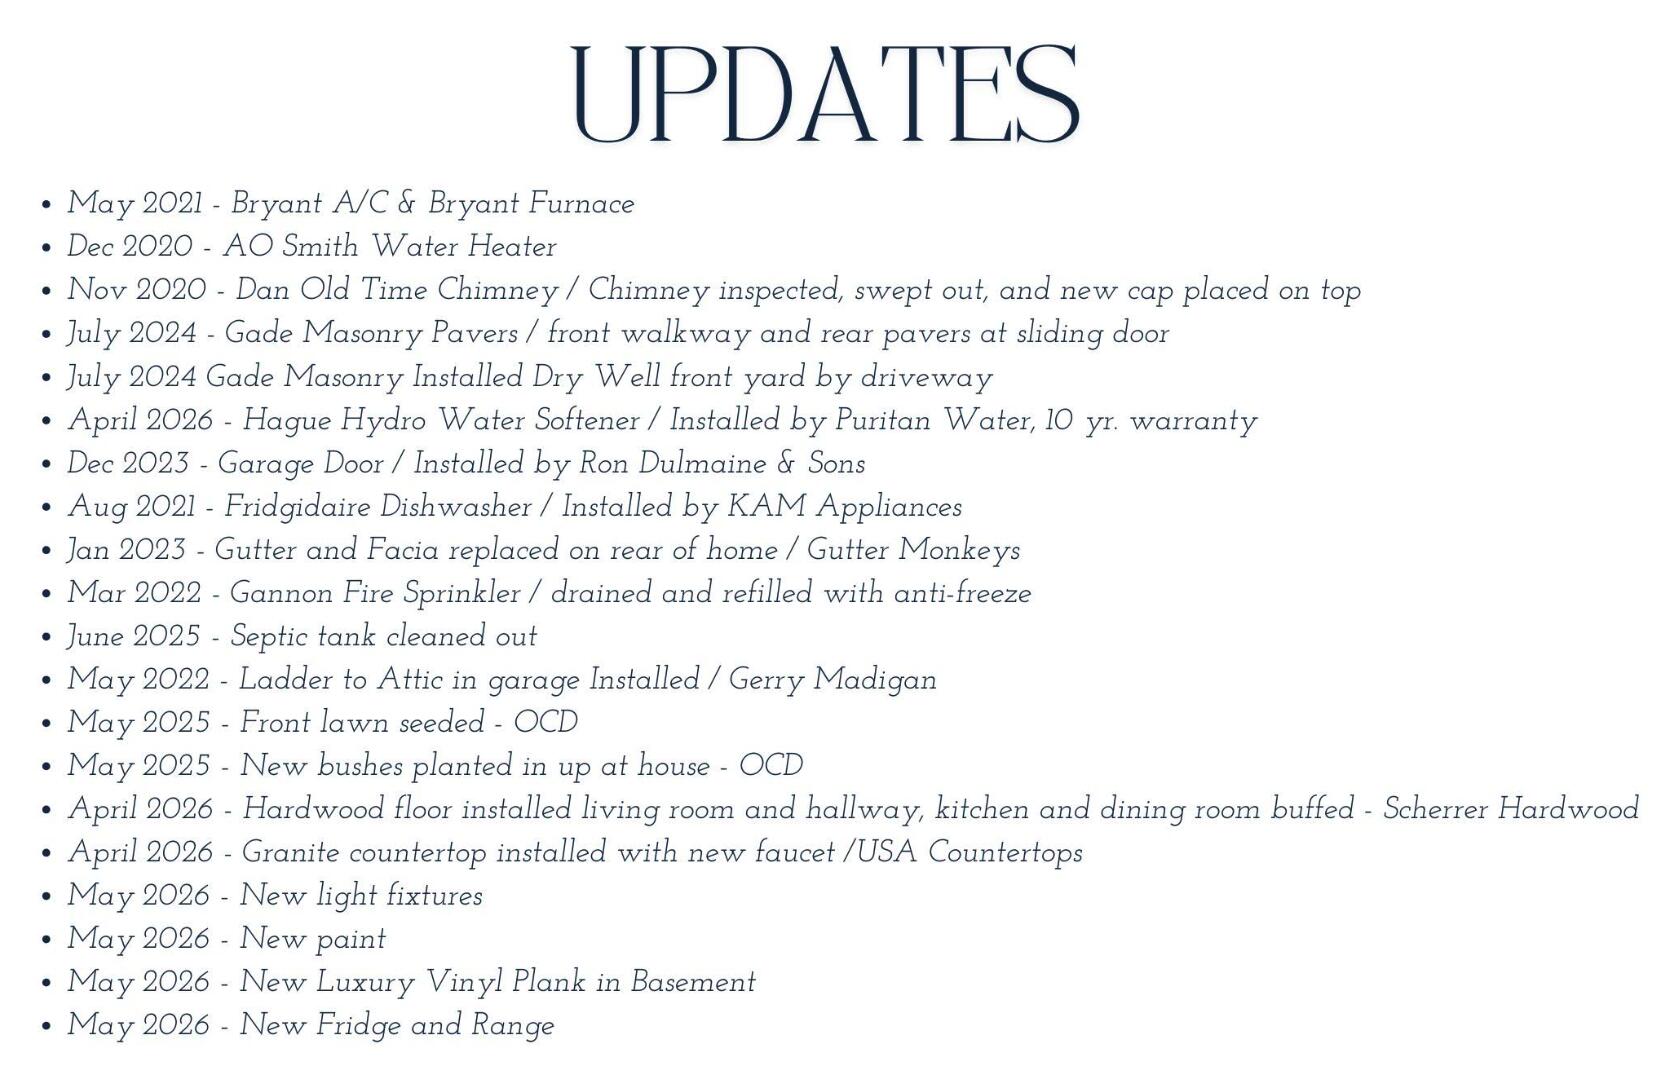
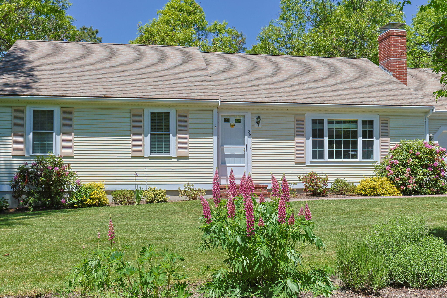
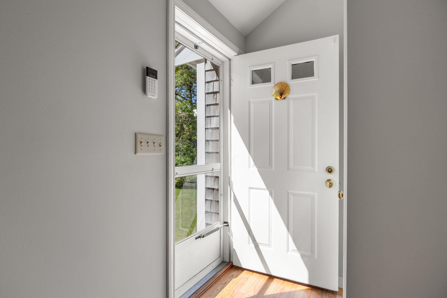
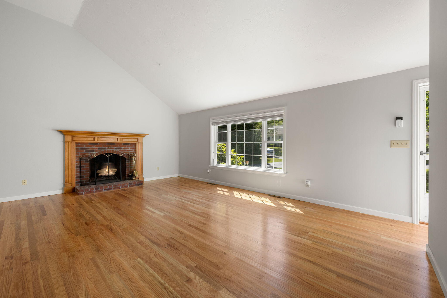
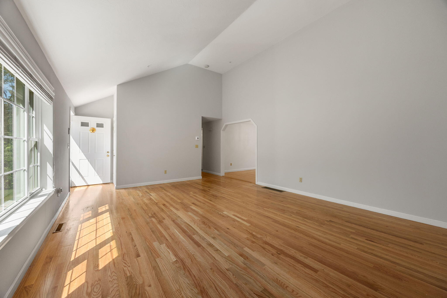
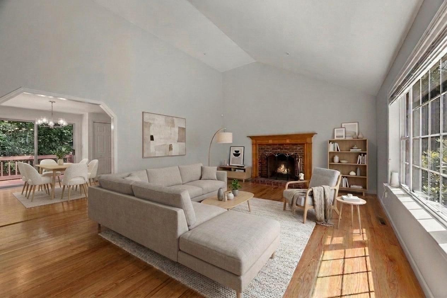
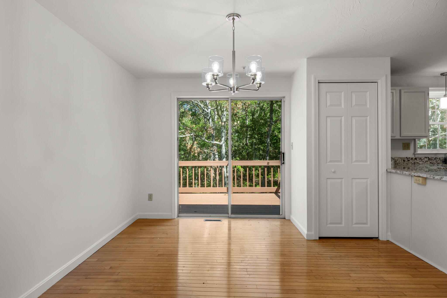
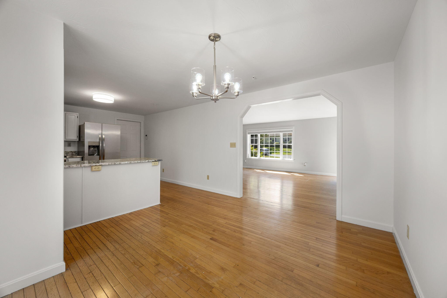
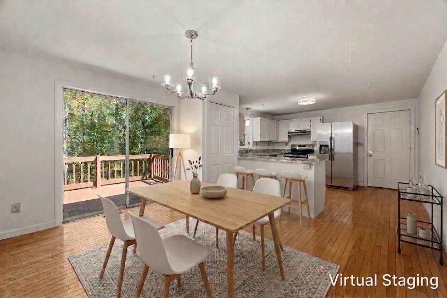
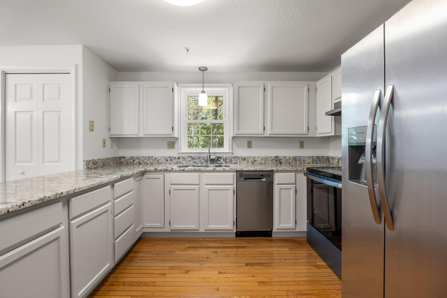
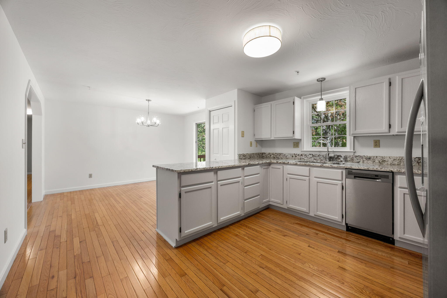
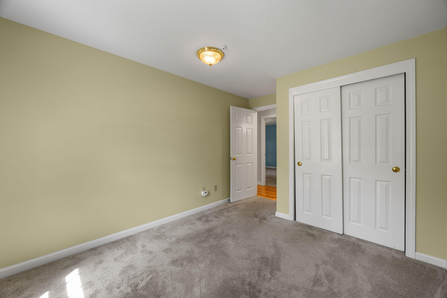
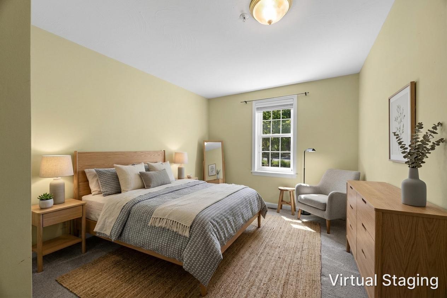
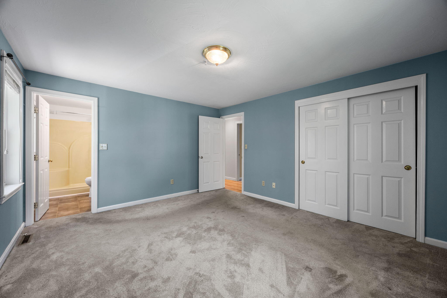
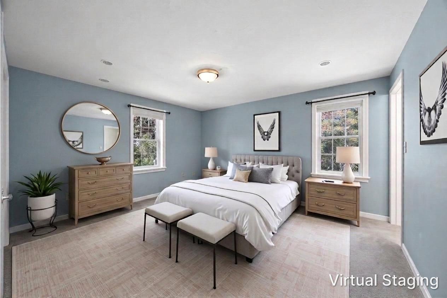
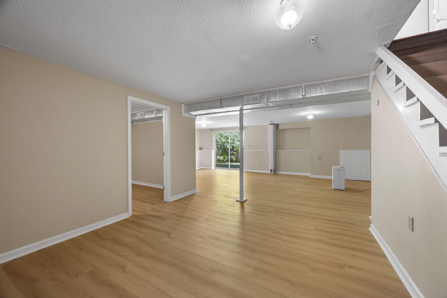
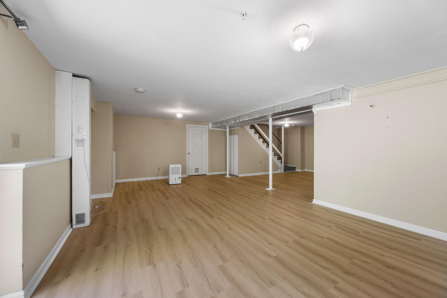
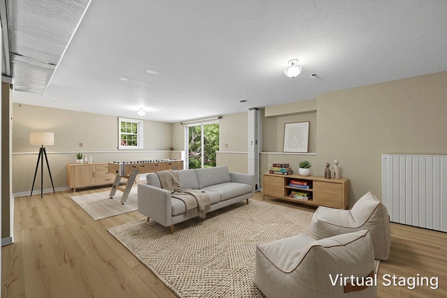
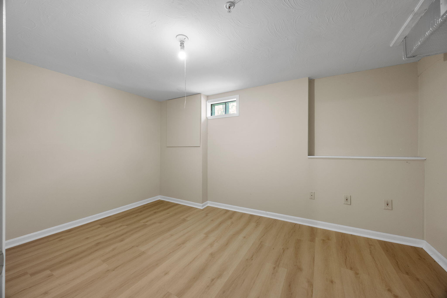
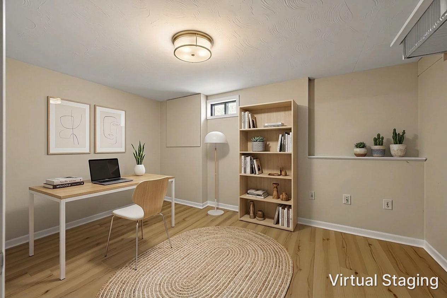
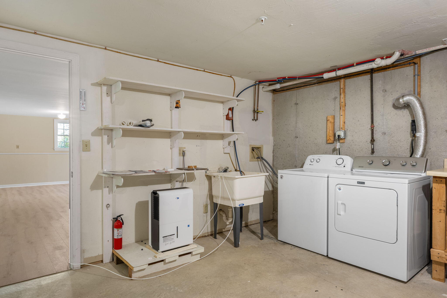
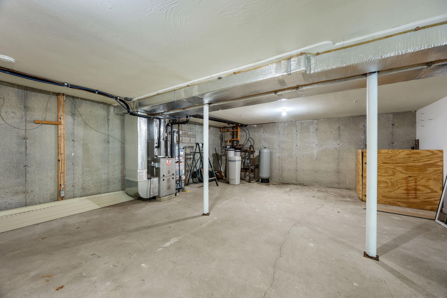
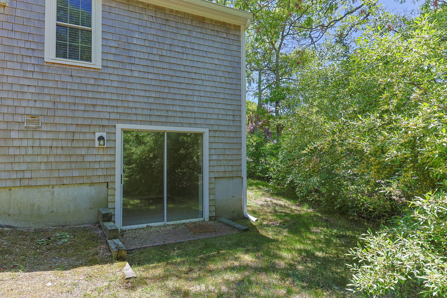
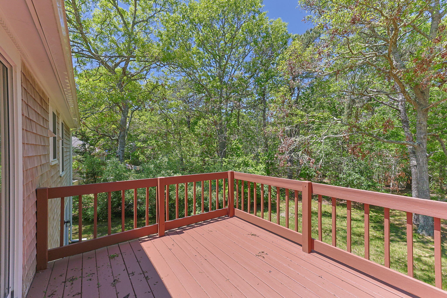
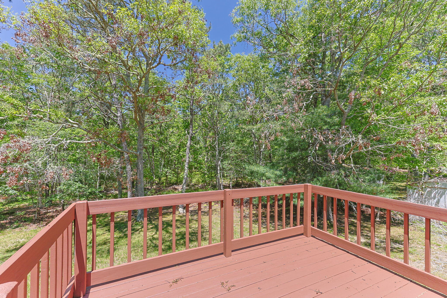
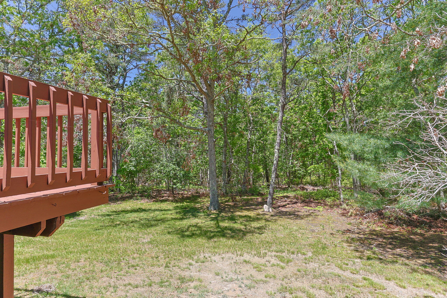
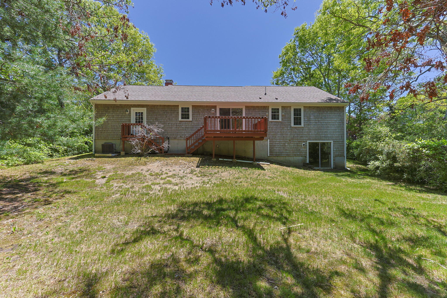
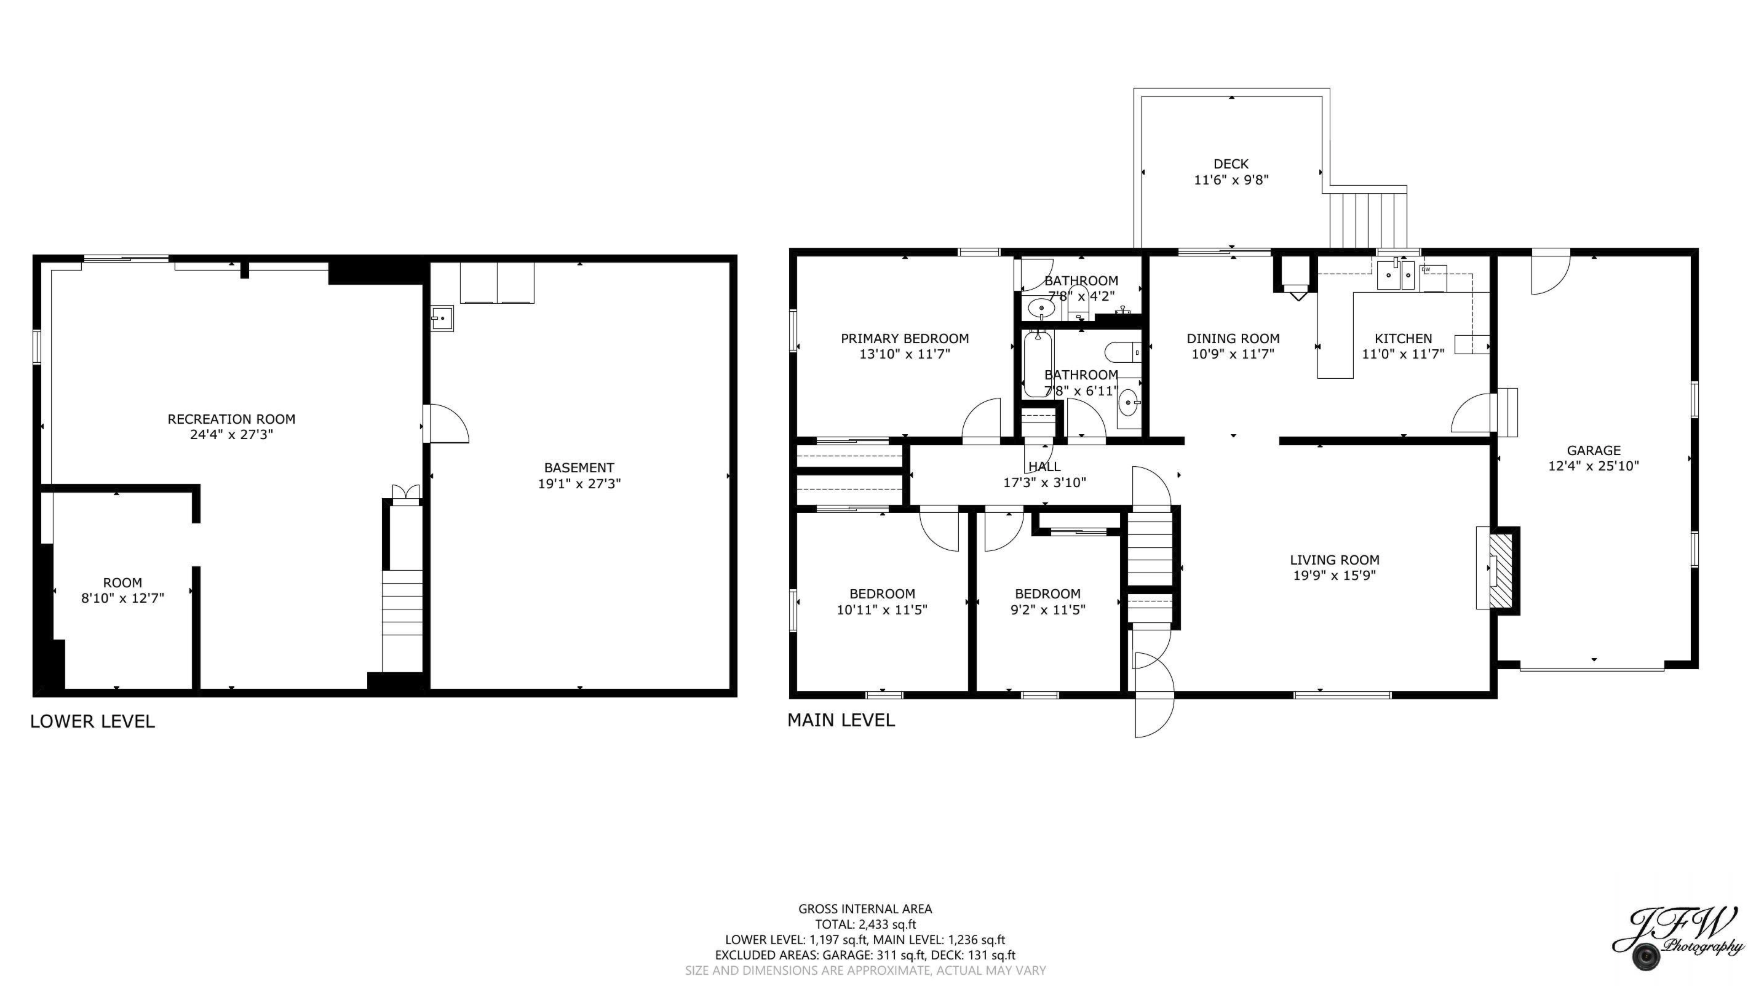
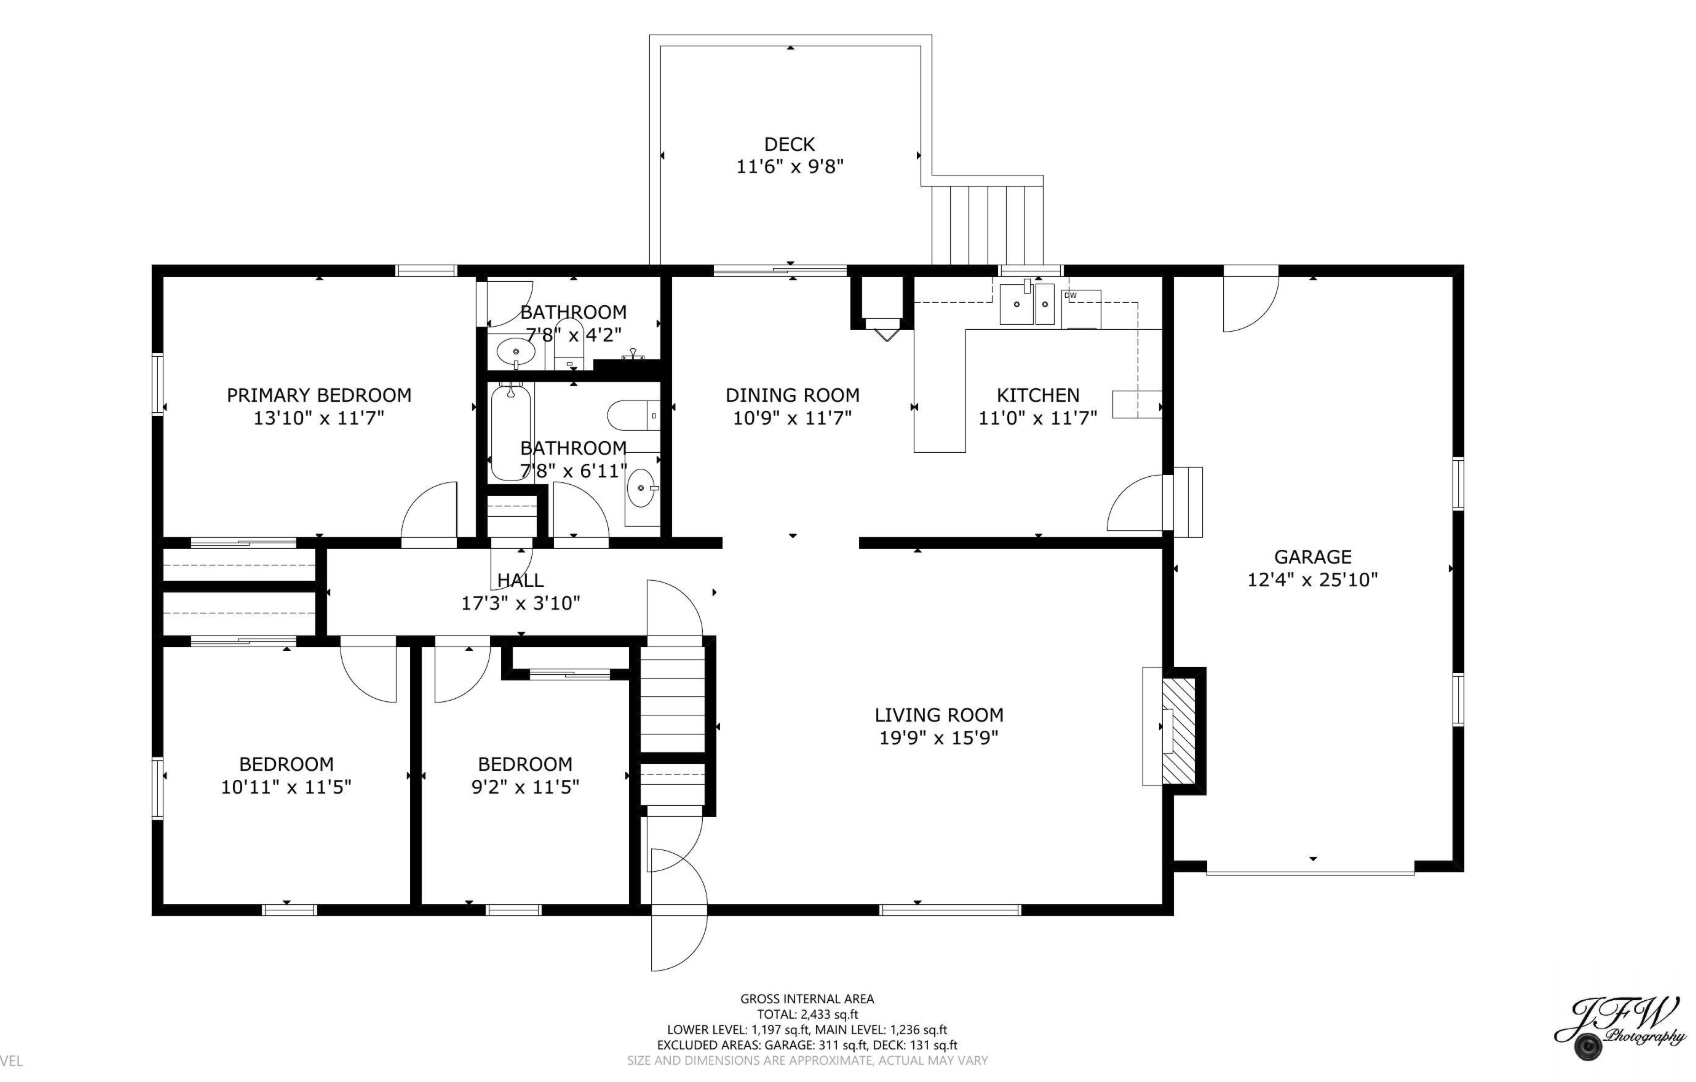
Lovingly updated ranch on a quiet, tree-lined street in one of the Cape's most sought-after towns. The single-level layout offers easy living, with oak hardwood floors, newer carpet in the bedrooms, and a vaulted living room anchored by a wood-burning fireplace.The kitchen has been thoughtfully refreshed with new appliances, updated countertops, and ample cabinetry. Three generously sized bedrooms provide comfortable accommodation, while refinished decks extend the living space outdoors. The finished walk-out basement adds significant flexible square footage -- ideal for a home office, media room, or guest suite.Well water, natural gas heat, and central A/C round out a home that is move-in ready with all the right updates already done.

3
beds

2
baths

2,104 Sq.Ft. LIVING AREA

0.31 Acres lot

Features & Amenities

Interior

  • total bedrooms3
  • Total bathrooms2
  • full bathrooms2
  • Laundry room Laundry Room, Sink, In Basement
  • Flooring Hardwood, Carpet, Vinyl, Other
  • Fireplace Wood Burning
  • APPLIANCES Dishwasher, Water Purifier, Washer, Range Hood, Security System, Refrigerator, Electric Range, Electric Dryer, Electric Water Heater
  • other interior Features Pantry

Area & Lot

  • Status Sold
  • Date Sold August 5, 2026
  • Living Area2,104 Sq.Ft.
  • Total Area2,104 Sq.Ft.
  • Lot Area0.31 Acres
  • MLS® ID22602805
  • TypeResidential
  • YEAR BUILT1992
  • NeighborhoodSandwich
  • Architecture StylesRanch
  • School DistrictSandwich

Exterior

  • STORIES1
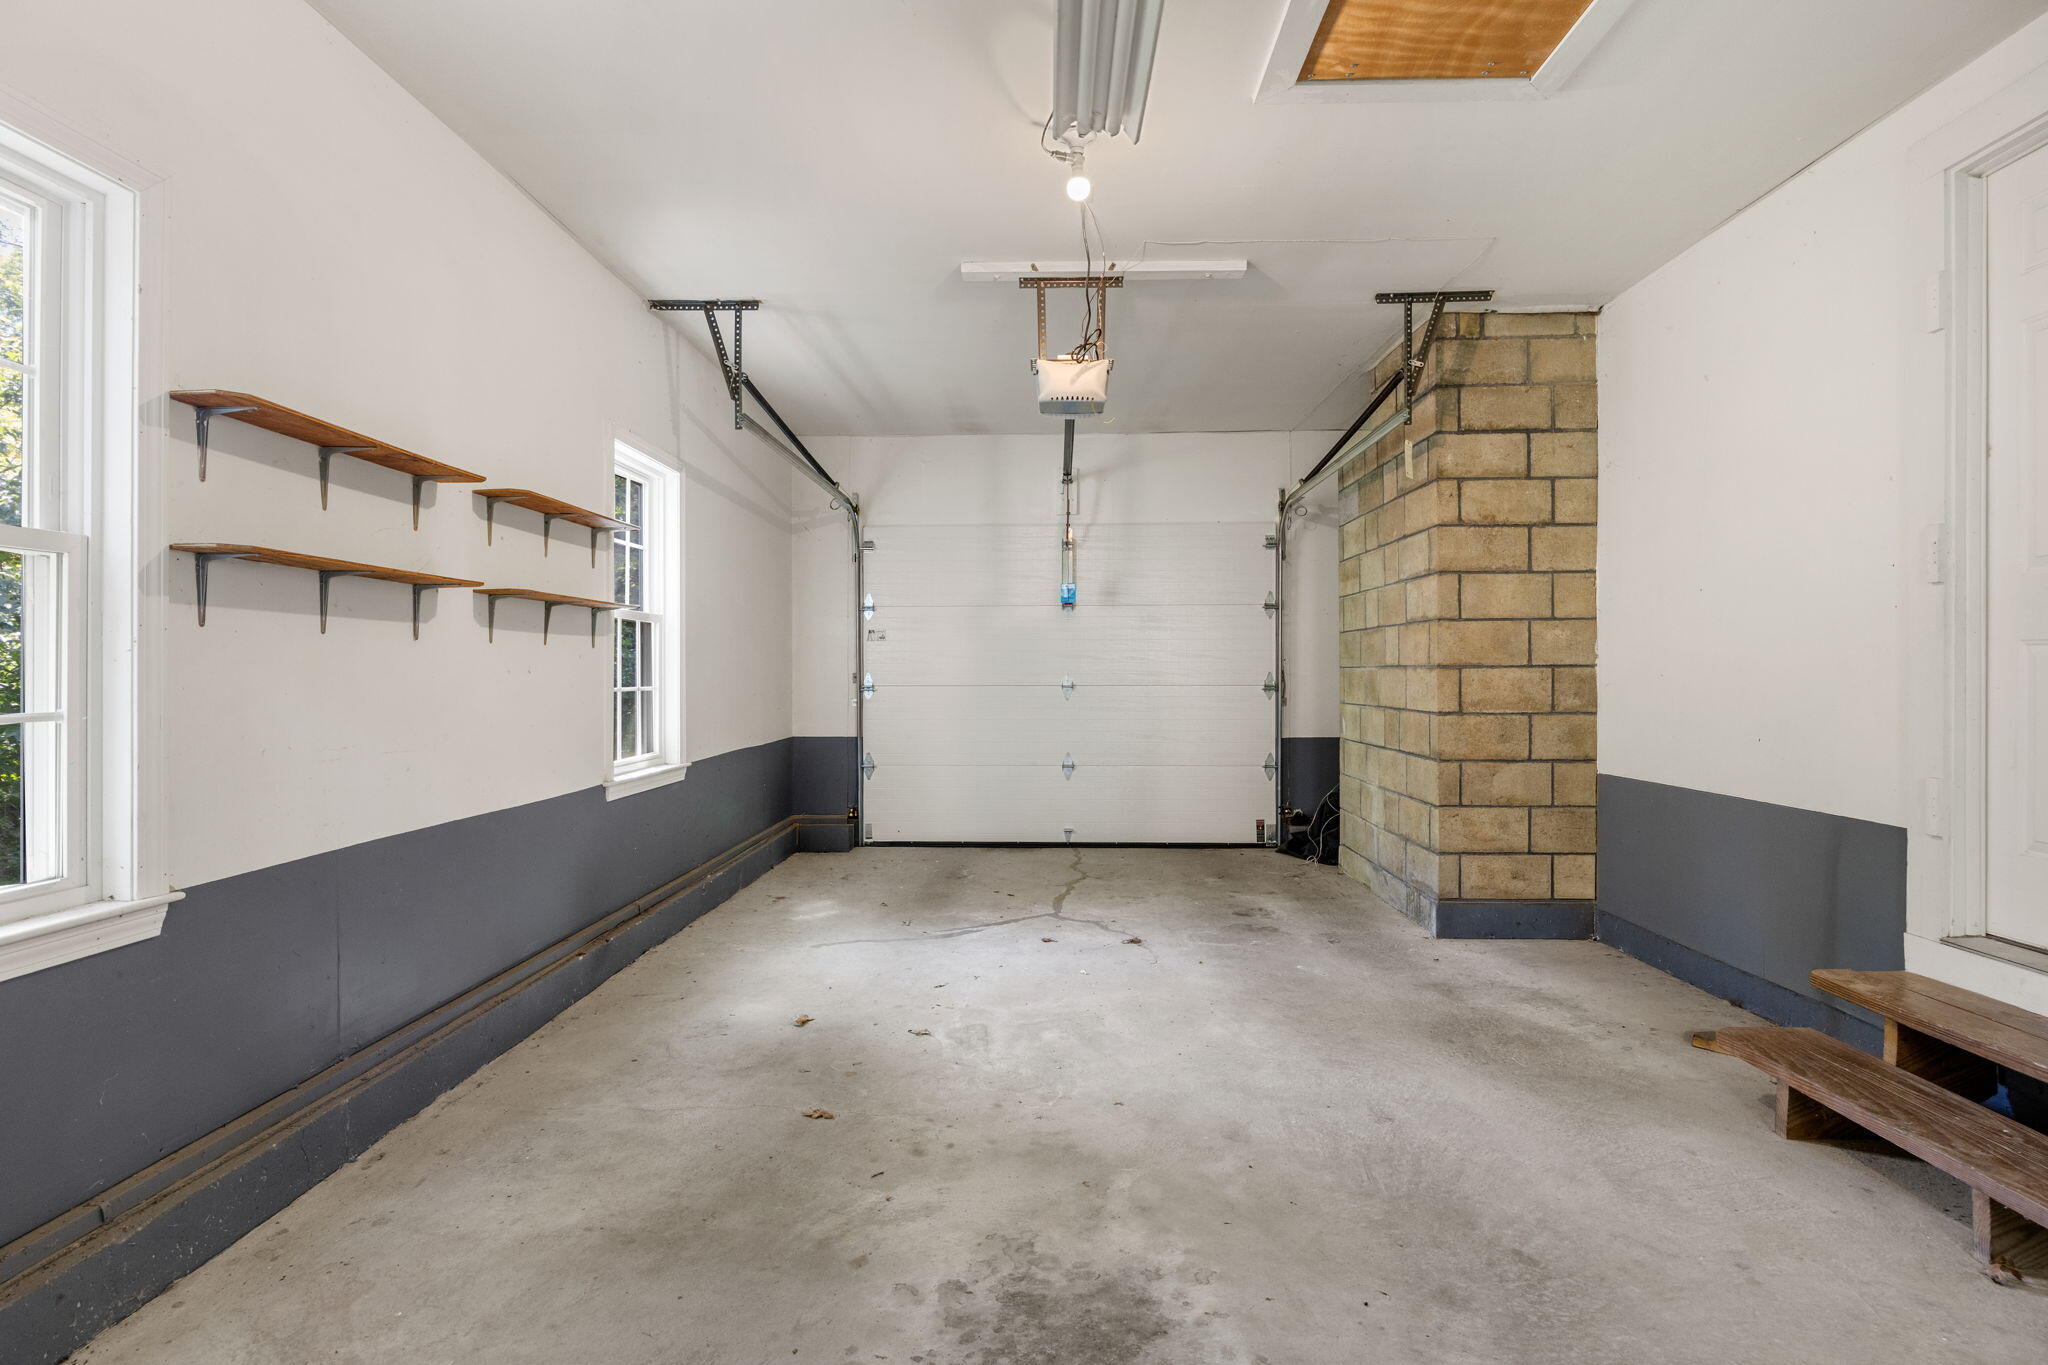
  • Garage Space1.0
  • water SourceWell
  • roofAsphalt
  • lot featuresConservation Area, Near Golf Course, Cleared, South of Route 28
  • AIR CONDITIONINGCentral Air
  • sewerSeptic Tank, Private Sewer, Septic Tank
  • SubstructureConcrete Perimeter, Poured
  • HOA AmenitiesCommon Area
  • other exterior FeaturesNone

Financial

  • Sales Price$665,000
  • Real Estate Tax $6,431/yr
  • HOA $125/yr
  • Zoning R-2

Sandwich

Explore

Why Choose Us

Partner with the Derouen | Levinson Group for a personalized real estate experience backed by local expertise, thoughtful guidance, and a commitment to achieving your goals from start to finish.

Follow Me on Instagram