






Search

Leave a Message

Thank you for your message. We will be in touch with you shortly.

42 Marthas Lane
42 Marthas Lane
42 Marthas Lane
42 Marthas Lane
42 Marthas Lane
42 Marthas Lane
42 Marthas Lane
42 Marthas Lane
42 Marthas Lane
42 Marthas Lane
42 Marthas Lane
42 Marthas Lane
42 Marthas Lane
42 Marthas Lane
42 Marthas Lane
42 Marthas Lane
42 Marthas Lane
42 Marthas Lane
42 Marthas Lane
42 Marthas Lane
42 Marthas Lane
42 Marthas Lane
42 Marthas Lane
42 Marthas Lane
42 Marthas Lane
42 Marthas Lane
42 Marthas Lane
42 Marthas Lane
42 Marthas Lane
42 Marthas Lane
42 Marthas Lane
42 Marthas Lane
42 Marthas Lane
42 Marthas Lane
42 Marthas Lane
42 Marthas Lane
42 Marthas Lane
42 Marthas Lane
42 Marthas Lane
SEE ALL PHOTOS
42 Marthas Lane
42 Marthas Lane
42 Marthas Lane
42 Marthas Lane
42 Marthas Lane
42 Marthas Lane
42 Marthas Lane
42 Marthas Lane
42 Marthas Lane
42 Marthas Lane
42 Marthas Lane
42 Marthas Lane
42 Marthas Lane
42 Marthas Lane
42 Marthas Lane
42 Marthas Lane
42 Marthas Lane
42 Marthas Lane
42 Marthas Lane
42 Marthas Lane
42 Marthas Lane
42 Marthas Lane
42 Marthas Lane
42 Marthas Lane
42 Marthas Lane
42 Marthas Lane
42 Marthas Lane
42 Marthas Lane
42 Marthas Lane
42 Marthas Lane
42 Marthas Lane
42 Marthas Lane
42 Marthas Lane
42 Marthas Lane
42 Marthas Lane
42 Marthas Lane
42 Marthas Lane
42 Marthas Lane
42 Marthas Lane
Sold

42 Marthas Lane

42 Marthas Lane, Harwich, MA 02645

$899,000
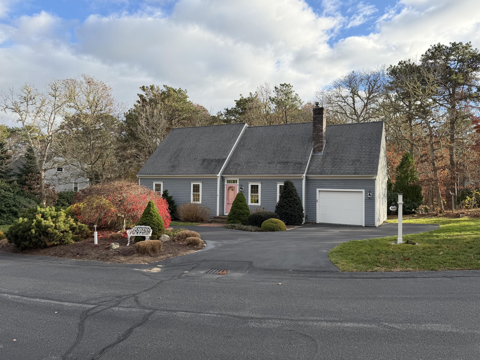
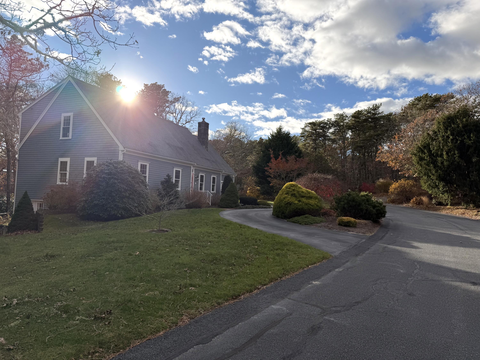
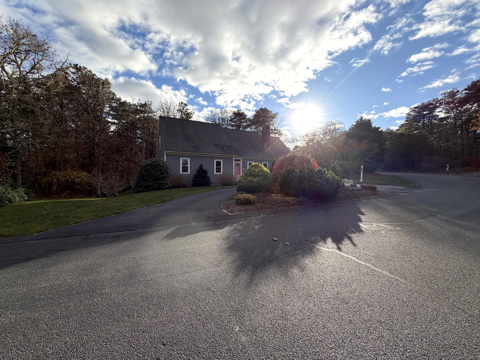
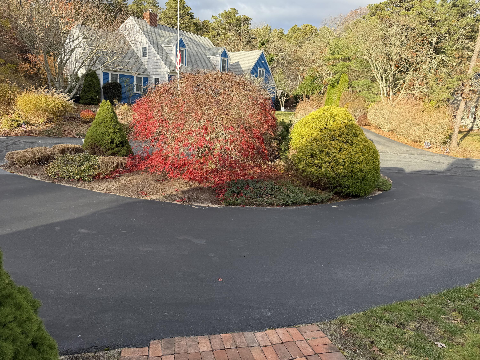
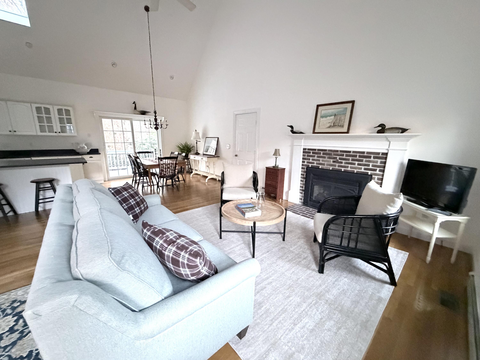
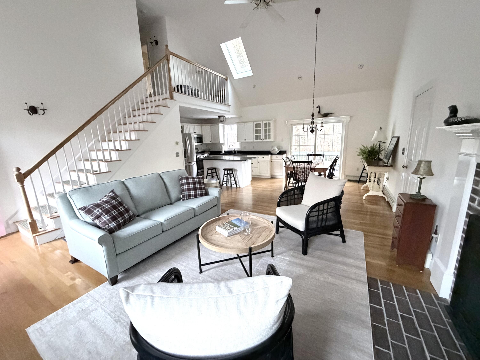
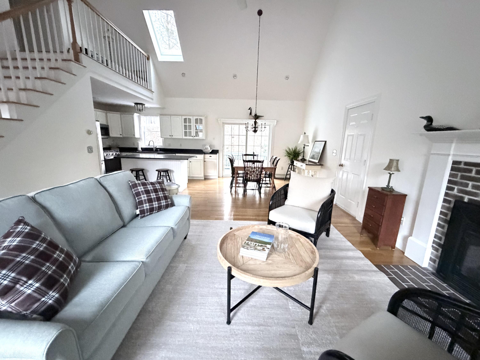
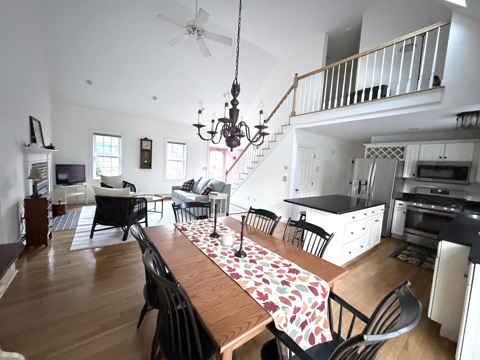
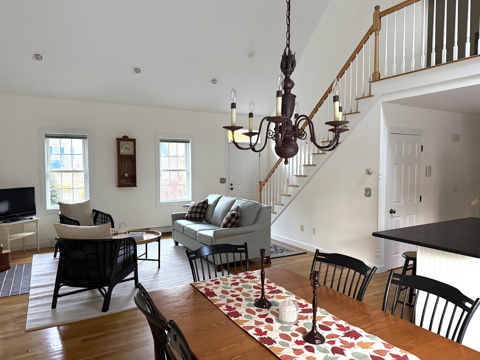
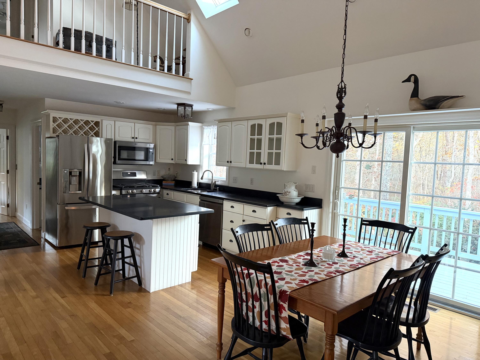
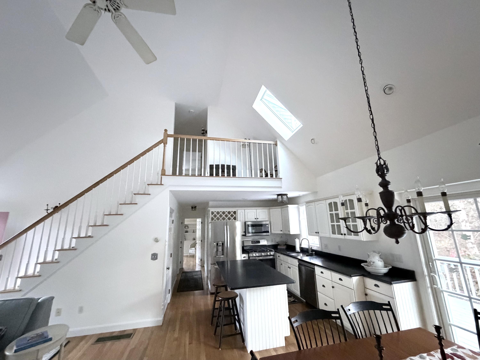
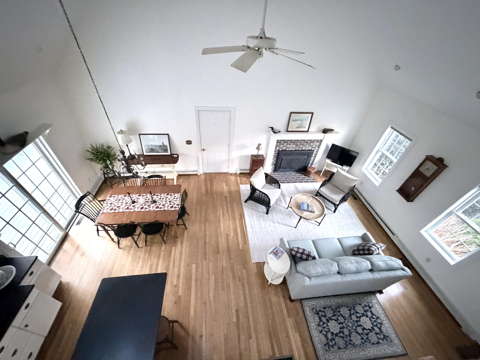
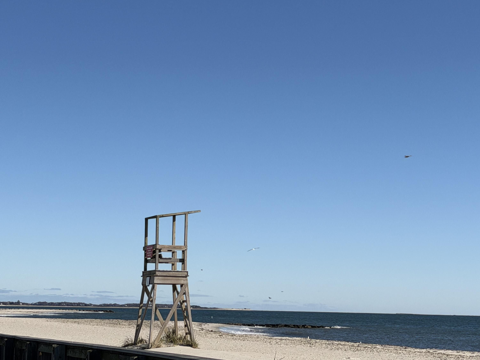
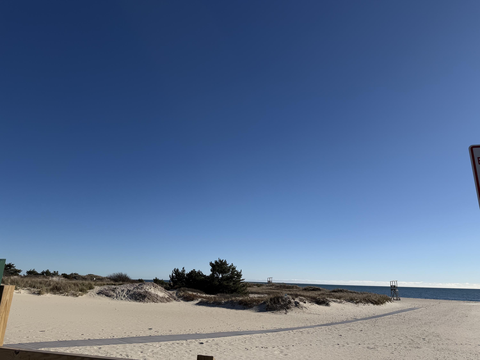
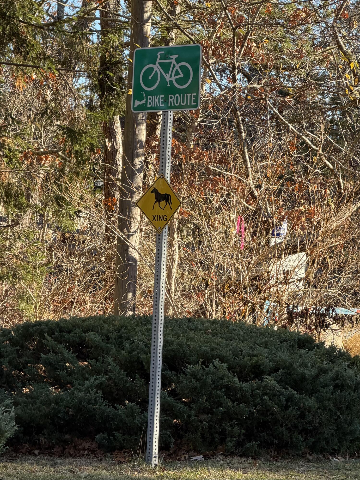
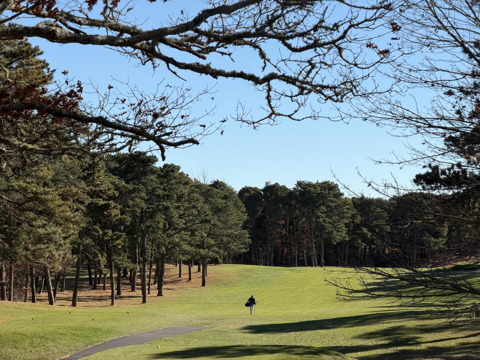
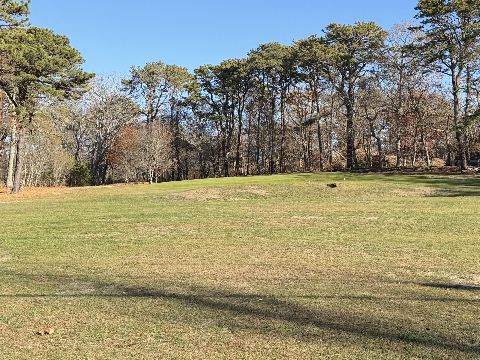
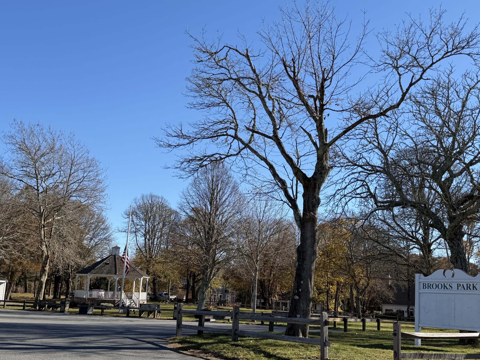
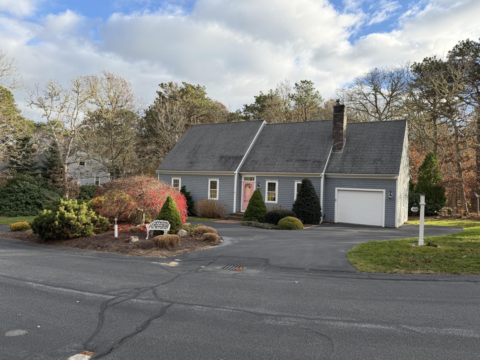
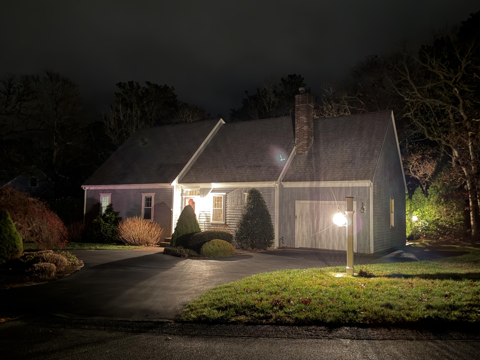
Welcome to 42 Marthas's Lane! Built in 2000, this property has been meticulously cared for, by one owner. Offering a fantastic location, on a very pleasant, quiet street. Easy access to one of Harwich' most popular beaches and just steps from the bike trail. Only a short distance to Harwich Center, Harwichport and Chatham. Dining, shopping, tennis, golf, ferry to Nantucket and much more.
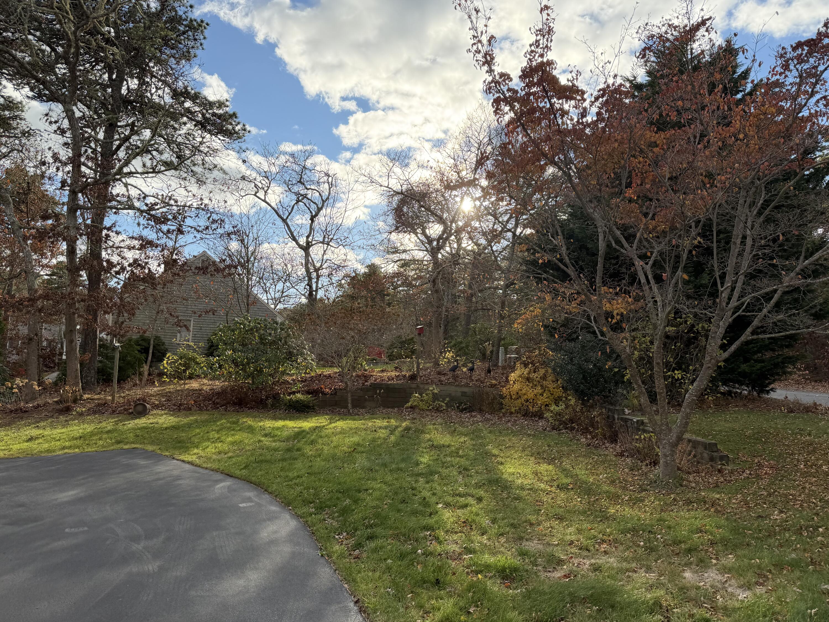
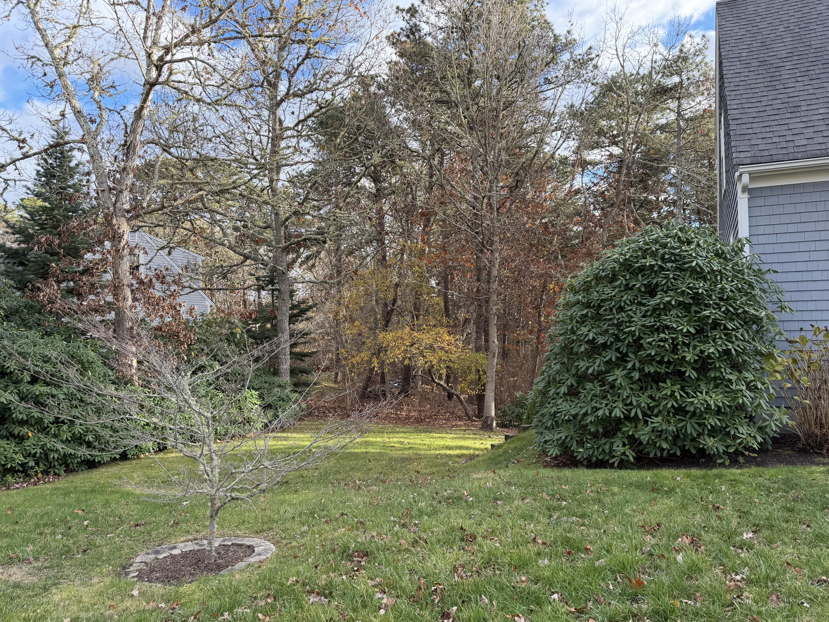
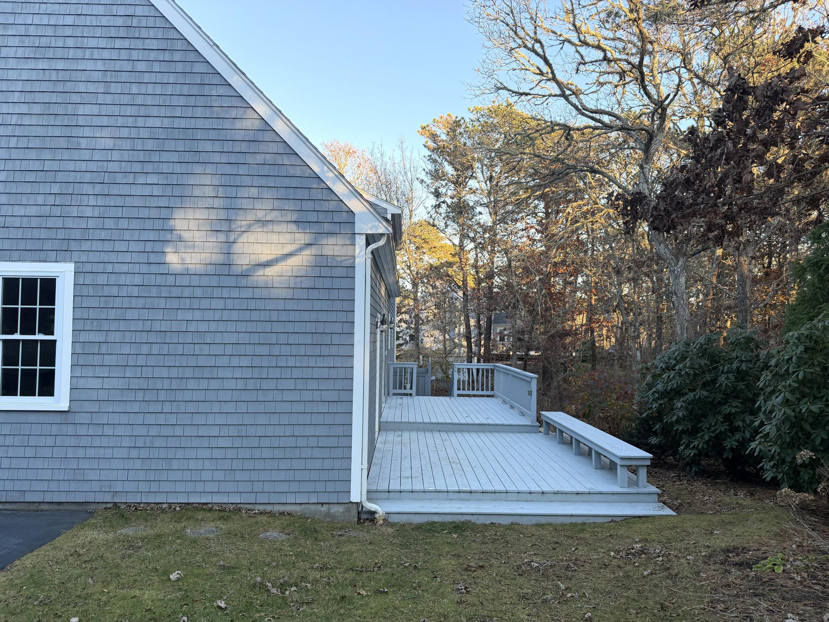
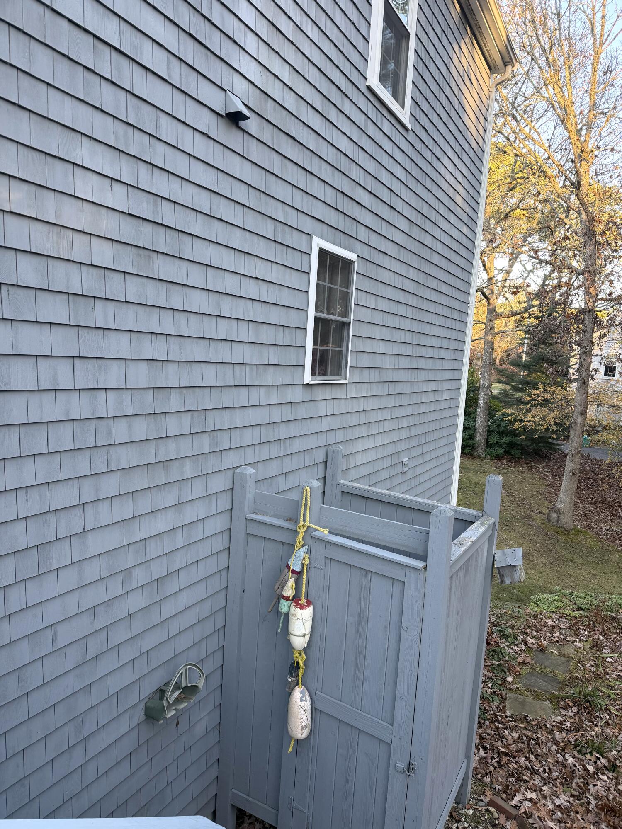
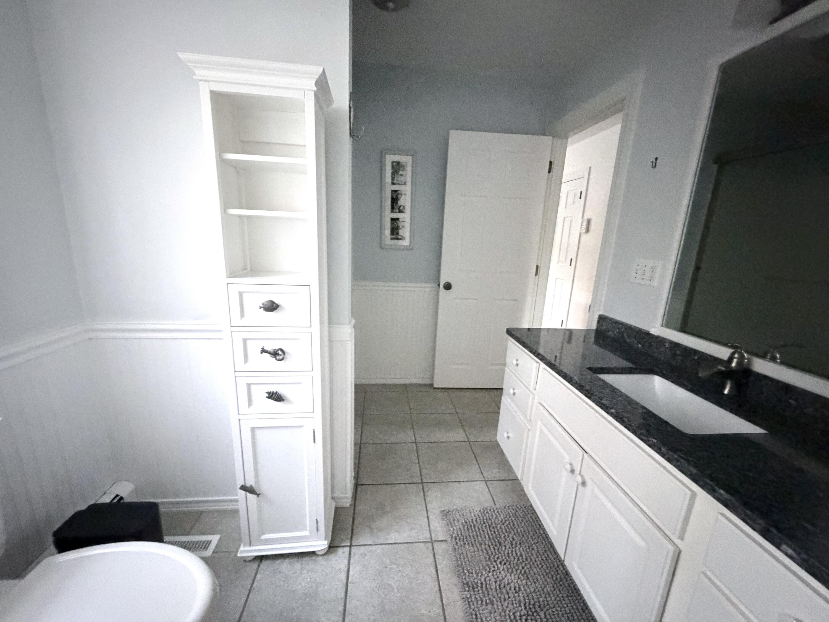
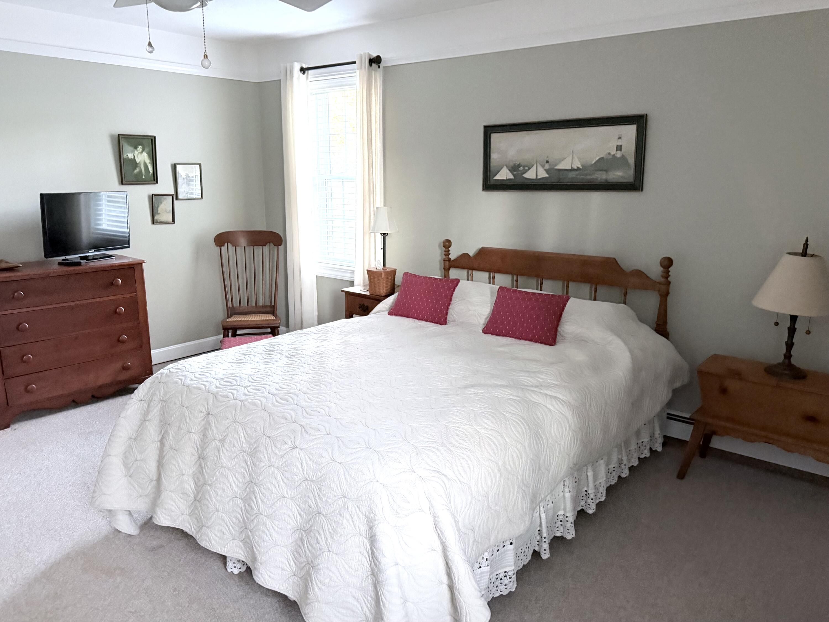
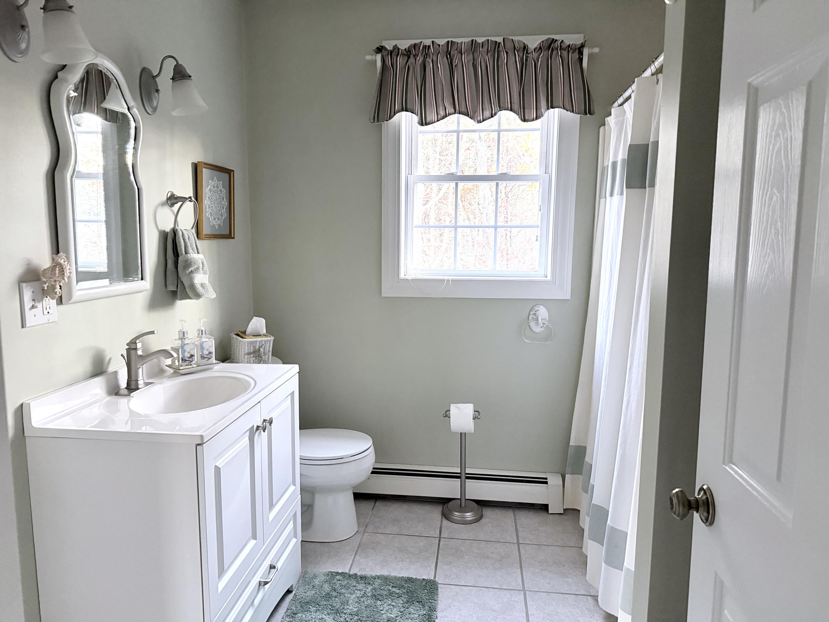
Upon entering you are greeted by the open and inviting first level, with high skylit ceiling, extending to second floor. Sizable kitchen island, dining area and living room with gas fireplace, provide an inviting entertainment and relaxing environment. Two large bedrooms, full bath and laundry room round out the first floor. Upstairs, a large third bedroom another full bath and office nook. Additional features include, attached garage, ample parking, large deck, outdoor shower and substantial landscaping with irrigation. Move in ready with room to expand via heated attic space and/or expansive walkout basement.
Terrific property, ready for its next chapter!

2
beds

2
baths

1,696 Sq.Ft. LIVING AREA

0.48 Acres lot

Features & Amenities

Interior

  • total bedrooms2
  • Total bathrooms2
  • full bathrooms2
  • Laundry room Electric Dryer, Electric Dryer Hookup, Washer Hookup
  • Flooring Hardwood, Tile
  • APPLIANCES Dishwasher, Microwave, Gas Range, Refrigerator, Washer, Natural Gas, Water Heater
  • other interior Features Attic Storage, Walk-In Closet(s)

Area & Lot

  • Status Sold
  • Date Sold December 30, 2025
  • Living Area1,696 Sq.Ft.
  • Total Area1,696 Sq.Ft.
  • Lot Area0.48 Acres
  • MLS® ID22505697
  • TypeResidential
  • YEAR BUILT2000

Exterior

  • STORIES2
  • Garage Space1.0
  • water SourcePublic
  • roofAsphalt
  • lot featuresGentle Sloping, Wooded, Level
  • parkingGarage Door Opener, Driveway, Off Street, Paved
  • HEAT TYPENatural Gas
  • AIR CONDITIONINGCentral Air
  • other exterior FeaturesOutdoor Shower, Garden, Underground Sprinkler System

Financial

  • Sales Price$899,000
  • Real Estate Tax $3,874/yr

Why Choose Us

Partner with the Derouen | Levinson Group for a personalized real estate experience backed by local expertise, thoughtful guidance, and a commitment to achieving your goals from start to finish.

Follow Me on Instagram