
Search

Leave a Message

Thank you for your message. We will be in touch with you shortly.

60 Canterbury Dr
60 Canterbury Dr
60 Canterbury Dr
60 Canterbury Dr
60 Canterbury Dr
60 Canterbury Dr
60 Canterbury Dr
60 Canterbury Dr
60 Canterbury Dr
60 Canterbury Dr
60 Canterbury Dr
60 Canterbury Dr
60 Canterbury Dr
60 Canterbury Dr
60 Canterbury Dr
60 Canterbury Dr
60 Canterbury Dr
60 Canterbury Dr
60 Canterbury Dr
60 Canterbury Dr
60 Canterbury Dr
60 Canterbury Dr
60 Canterbury Dr
60 Canterbury Dr
60 Canterbury Dr
60 Canterbury Dr
60 Canterbury Dr
60 Canterbury Dr
60 Canterbury Dr
60 Canterbury Dr
60 Canterbury Dr
60 Canterbury Dr
60 Canterbury Dr
60 Canterbury Dr
60 Canterbury Dr
60 Canterbury Dr
60 Canterbury Dr
60 Canterbury Dr
60 Canterbury Dr
60 Canterbury Dr
60 Canterbury Dr
SEE ALL PHOTOS
60 Canterbury Dr
60 Canterbury Dr
60 Canterbury Dr
60 Canterbury Dr
60 Canterbury Dr
60 Canterbury Dr
60 Canterbury Dr
60 Canterbury Dr
60 Canterbury Dr
60 Canterbury Dr
60 Canterbury Dr
60 Canterbury Dr
60 Canterbury Dr
60 Canterbury Dr
60 Canterbury Dr
60 Canterbury Dr
60 Canterbury Dr
60 Canterbury Dr
60 Canterbury Dr
60 Canterbury Dr
60 Canterbury Dr
60 Canterbury Dr
60 Canterbury Dr
60 Canterbury Dr
60 Canterbury Dr
60 Canterbury Dr
60 Canterbury Dr
60 Canterbury Dr
60 Canterbury Dr
60 Canterbury Dr
60 Canterbury Dr
60 Canterbury Dr
60 Canterbury Dr
60 Canterbury Dr
60 Canterbury Dr
60 Canterbury Dr
60 Canterbury Dr
60 Canterbury Dr
60 Canterbury Dr
60 Canterbury Dr
60 Canterbury Dr
Sold

60 Canterbury Dr

60 Canterbury Dr, Plymouth, MA 02360

$670,000
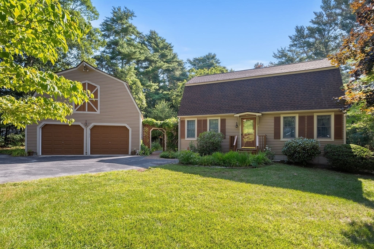
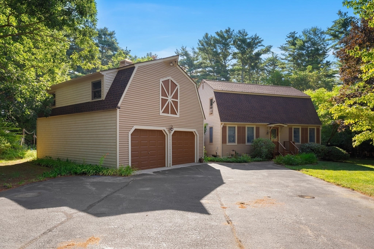
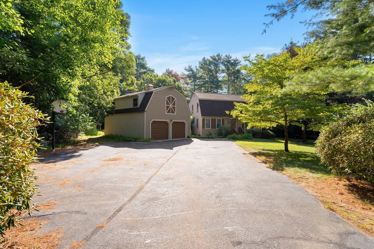
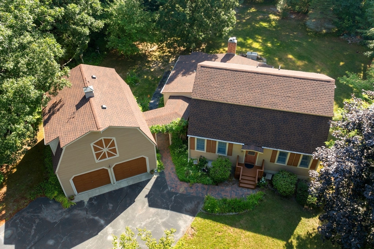
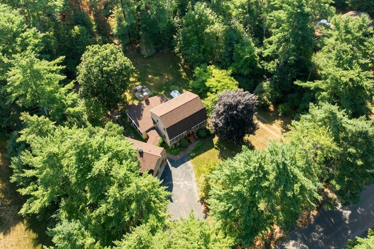
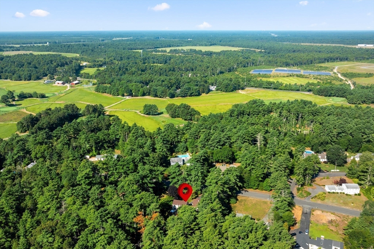
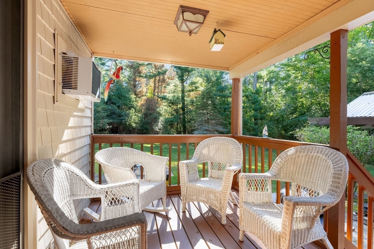
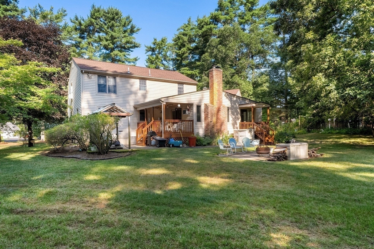
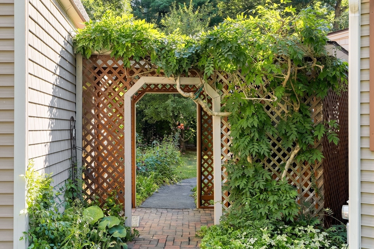
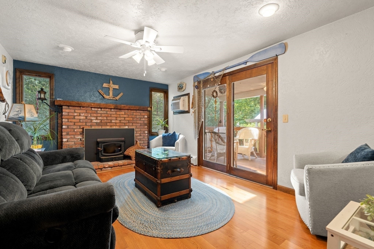
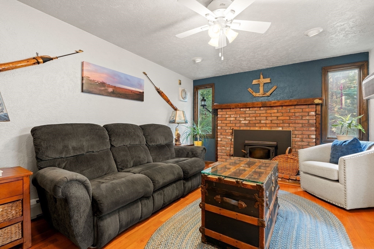
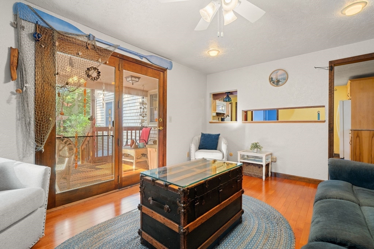
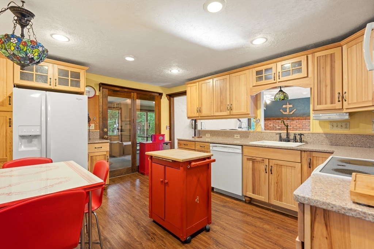
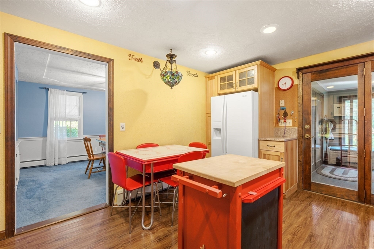
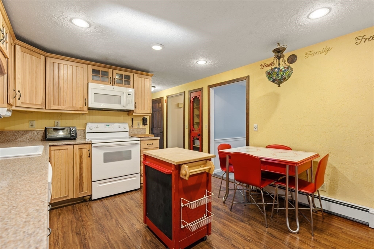
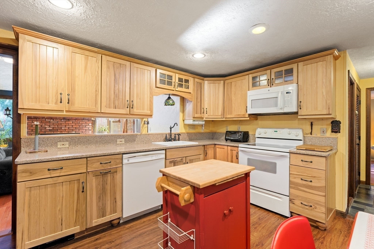
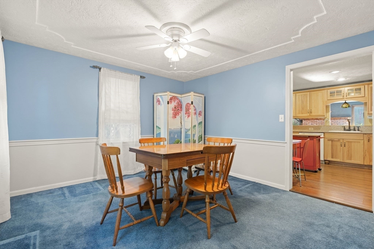
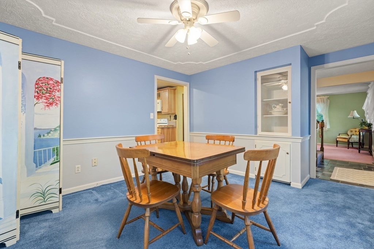
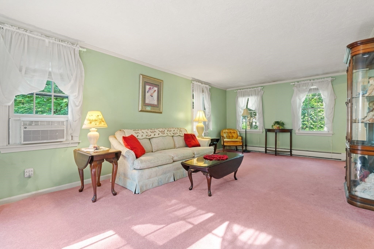
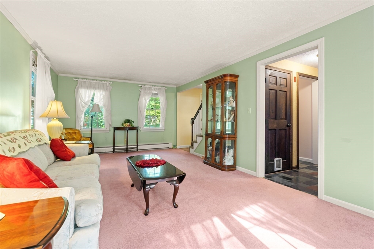
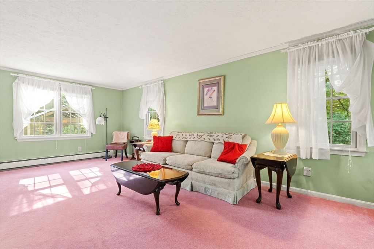
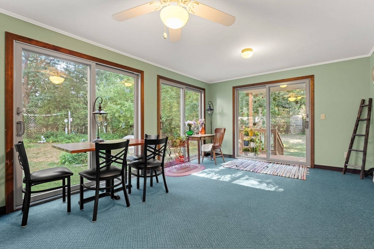
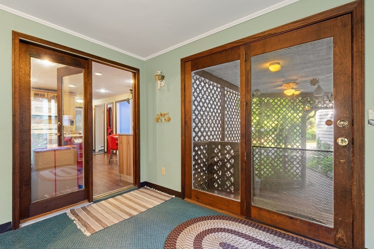
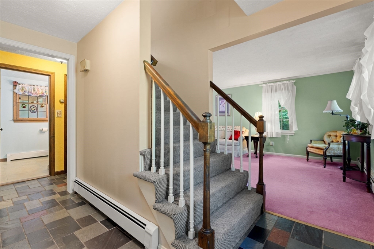
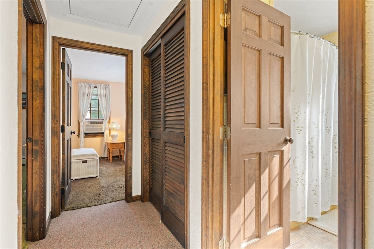
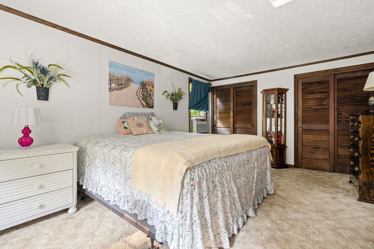
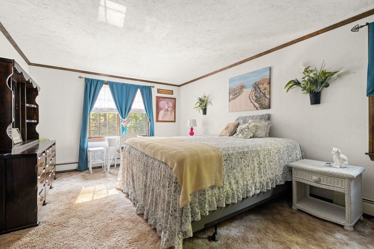
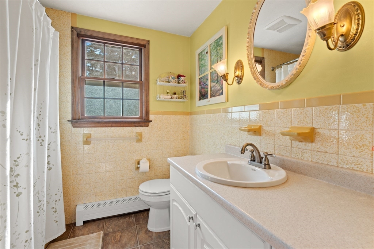
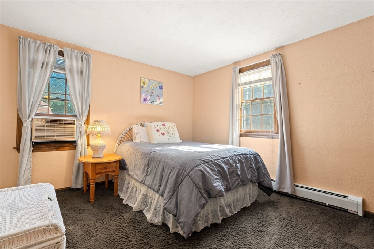
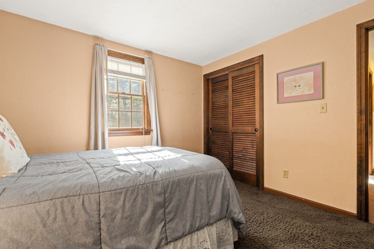
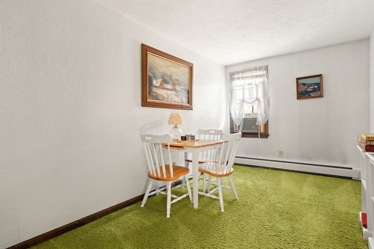
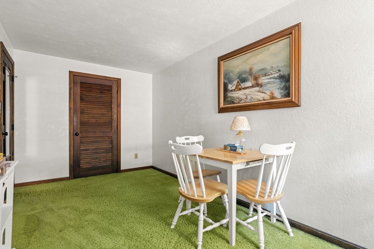
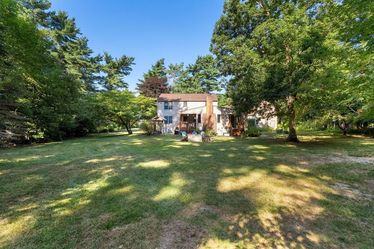
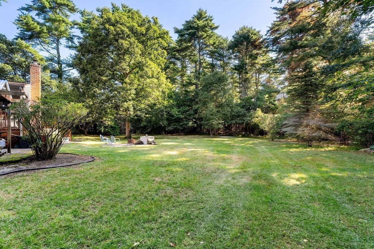
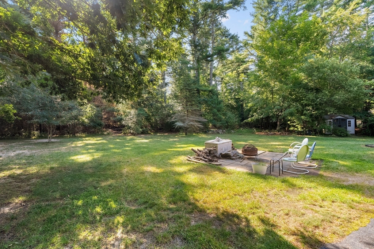
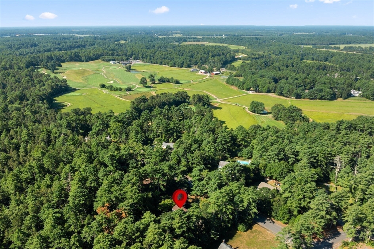
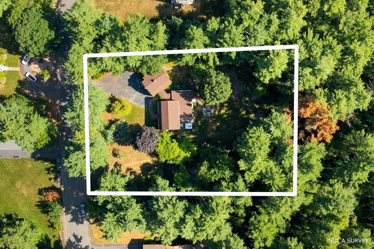
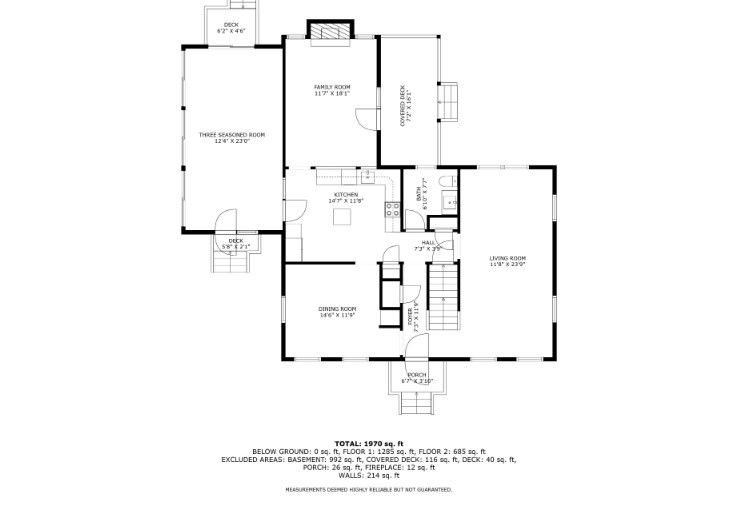
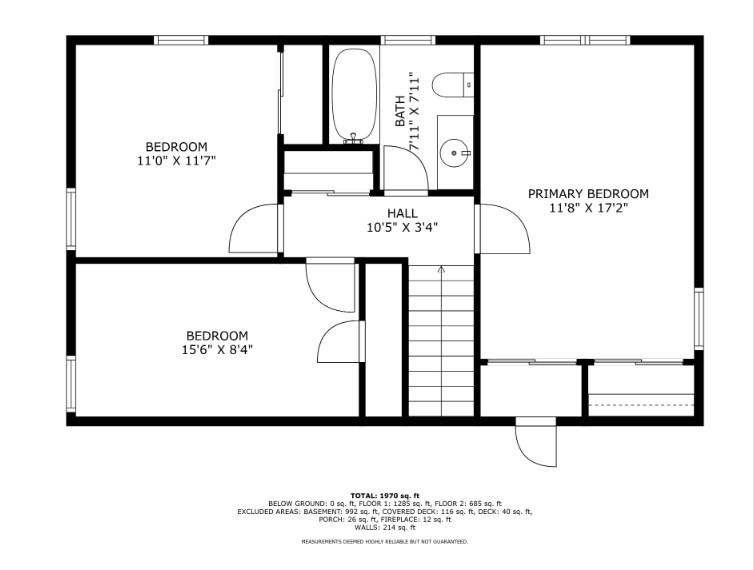
Welcome Home to this oversized 3-bedroom, 1 and 1/2 bath Gambrel-style home, perfectly set on a sprawling, level lot offering endless potential both inside and out. Step inside to discover a spacious and flexible floor plan with generously sized living areas, perfect for gathering, entertaining, or simply spreading out and relaxing. The well appointed kitchen is the heart of the home and opens up into a bright dining space, while the front-to-back living room offers comfort and charm. In addition to a four-season porch and a cozy den with hardwood flooring and a fireplace offers access to the back covered deck. Outside, a huge detached garage provides excellent space for vehicles, hobbies, & storage, and potential workshop on second level. Whether you're dreaming of outdoor entertaining, gardening, or expansion opportunities, the yard gives you the freedom to make it your own. A rare find in a desirable location with room to grow--don't miss this opportunity to make it yours!

3
beds

2
baths

1,824 Sq.Ft. LIVING AREA

0.92 Acres lot

Lindsey Ricardo

Lindsey Ricardo

Features & Amenities

Interior

  • total bedrooms3
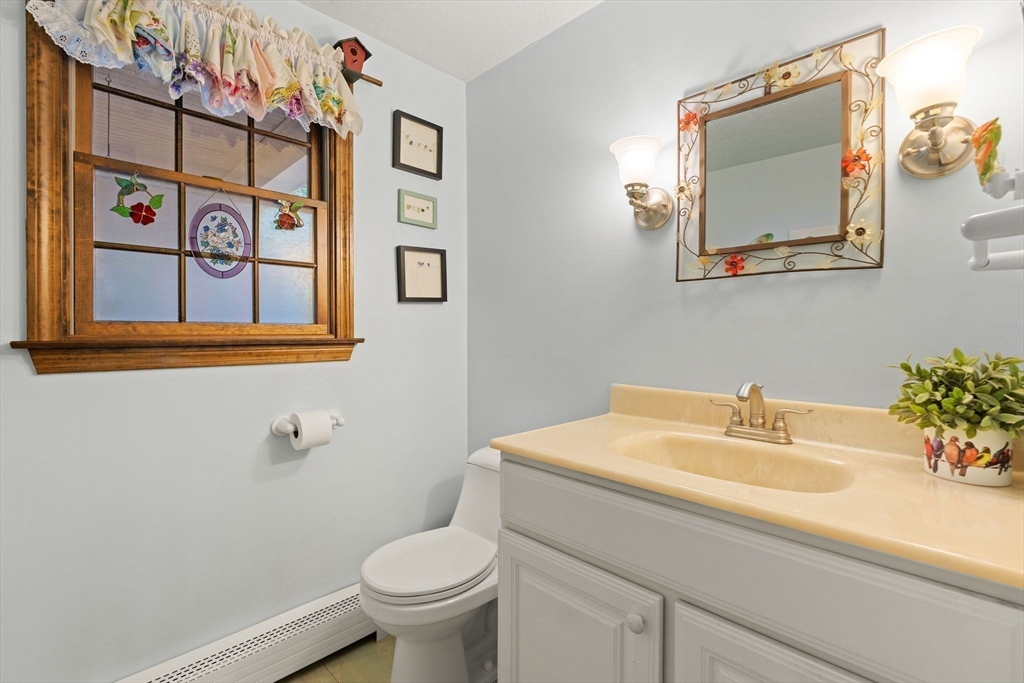
  • Total bathrooms2
  • full bathroom1
  • half bathroom1
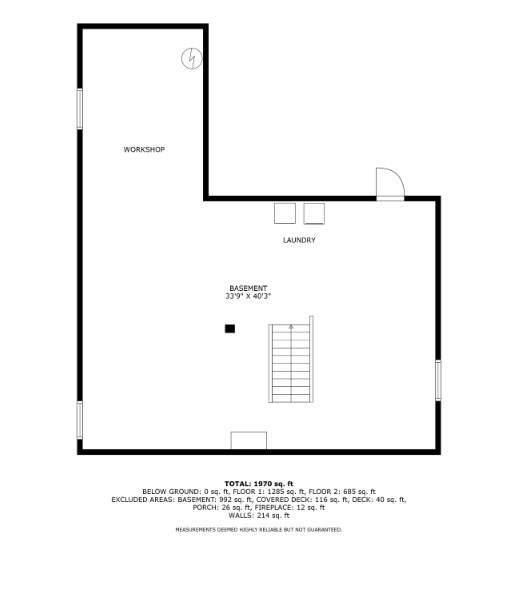
  • Laundry room Electric Dryer Hookup, Washer Hookup, In Basement
  • Flooring Wood, Tile, Carpet, Laminate, Flooring - Wall to Wall Carpet, Flooring - Stone/Ceramic Tile
  • Fireplace Family Room
  • APPLIANCES Water Heater, Range, Dishwasher, Microwave, Refrigerator, Washer, Dryer
  • other interior Features Sun Room, Foyer

Area & Lot

  • Status Sold
  • Date Sold October 23, 2025
  • Living Area1,824 Sq.Ft.
  • Total Area1,824 Sq.Ft.
  • Lot Area0.92 Acres
  • MLS® ID73413465
  • TypeResidential
  • YEAR BUILT1975
  • NeighborhoodPlymouth
  • Elementary SchoolWest Elem.
  • Middle SchoolPcis
  • High SchoolNorth

Exterior

  • Garage Space2.0
  • water SourcePrivate
  • utilitiesfor Electric Range
  • roofShingle
  • lot featuresWooded, Level
  • parkingDetached, Paved Drive, Off Street
  • HEAT TYPEBaseboard, Oil
  • AIR CONDITIONINGWindow Unit(s)
  • sewerPrivate Sewer
  • SubstructureConcrete Perimeter
  • other exterior FeaturesDeck, Patio, Covered Patio/Deck

Financial

  • Sales Price$670,000
  • Real Estate Tax $7,265/yr
  • Zoning RR

Plymouth

Explore

Why Choose Us

Partner with the Derouen | Levinson Group for a personalized real estate experience backed by local expertise, thoughtful guidance, and a commitment to achieving your goals from start to finish.

Follow Me on Instagram