
Search

Leave a Message

Thank you for your message. We will be in touch with you shortly.

61 Cedar Dr
61 Cedar Dr
61 Cedar Dr
61 Cedar Dr
61 Cedar Dr
61 Cedar Dr
61 Cedar Dr
61 Cedar Dr
61 Cedar Dr
61 Cedar Dr
61 Cedar Dr
61 Cedar Dr
61 Cedar Dr
61 Cedar Dr
61 Cedar Dr
61 Cedar Dr
61 Cedar Dr
61 Cedar Dr
61 Cedar Dr
61 Cedar Dr
61 Cedar Dr
61 Cedar Dr
SEE ALL PHOTOS
61 Cedar Dr
61 Cedar Dr
61 Cedar Dr
61 Cedar Dr
61 Cedar Dr
61 Cedar Dr
61 Cedar Dr
61 Cedar Dr
61 Cedar Dr
61 Cedar Dr
61 Cedar Dr
61 Cedar Dr
61 Cedar Dr
61 Cedar Dr
61 Cedar Dr
61 Cedar Dr
61 Cedar Dr
61 Cedar Dr
61 Cedar Dr
61 Cedar Dr
61 Cedar Dr
61 Cedar Dr
Sold

61 Cedar Dr

61 Cedar Dr, Carver, MA 02330

$415,000
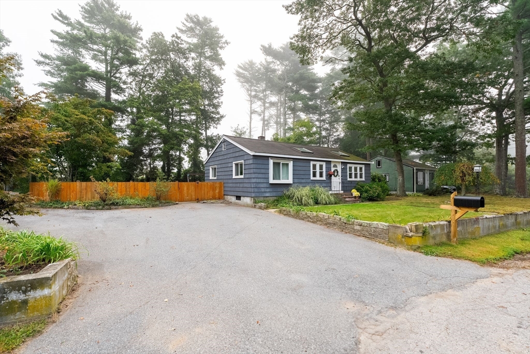
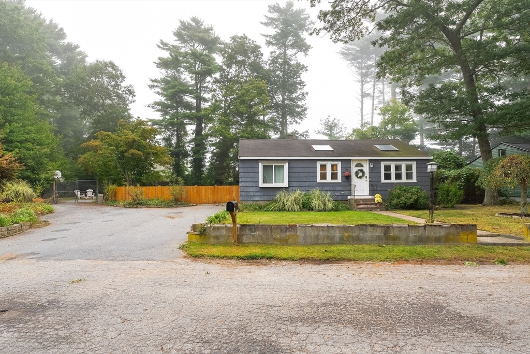
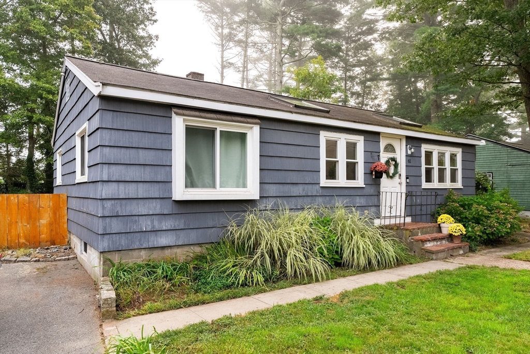
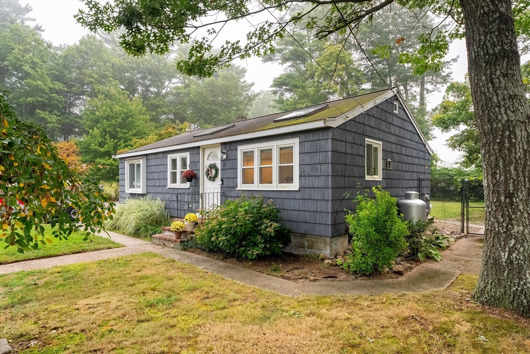
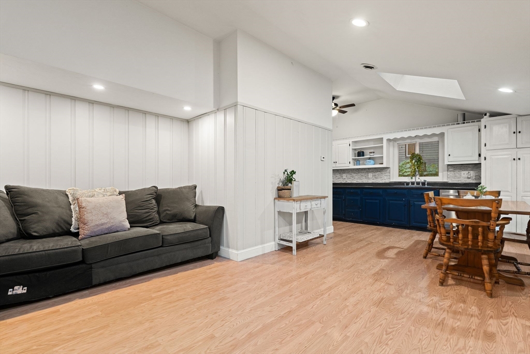
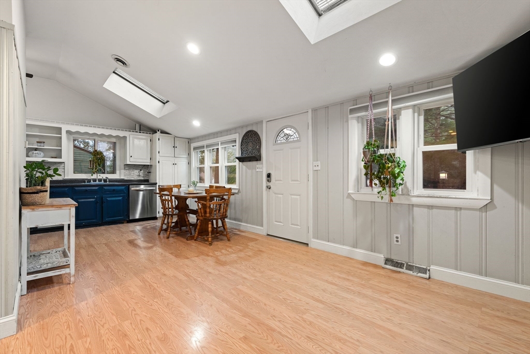
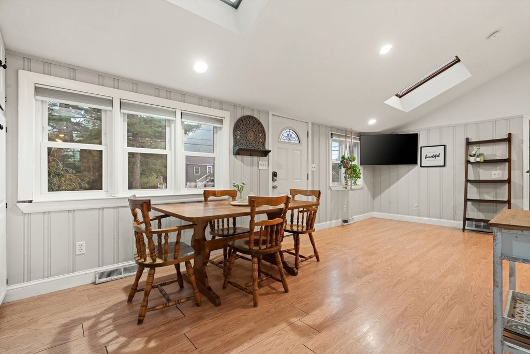
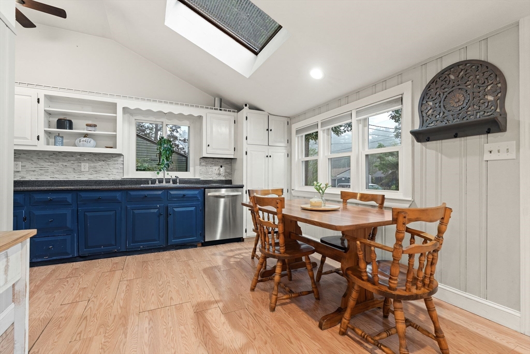
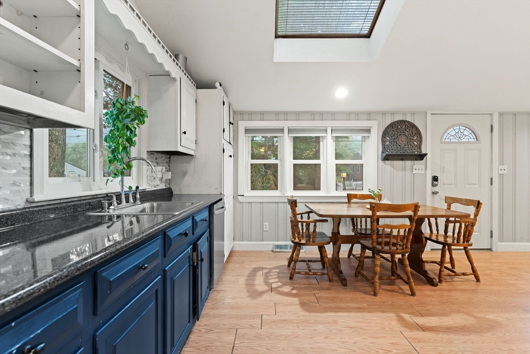
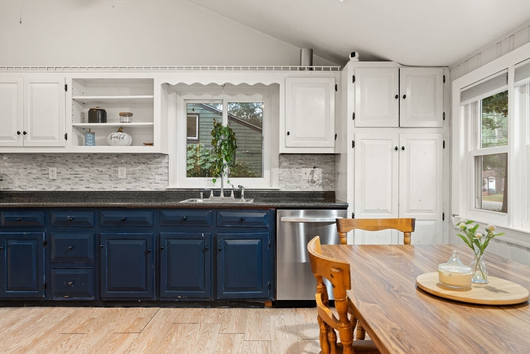
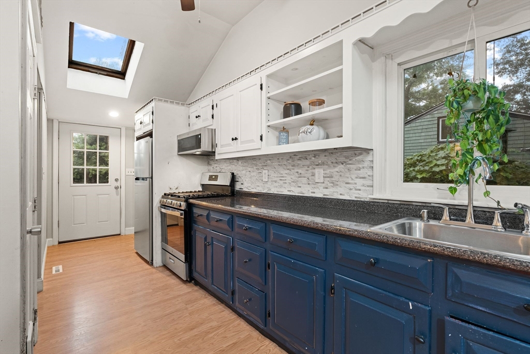
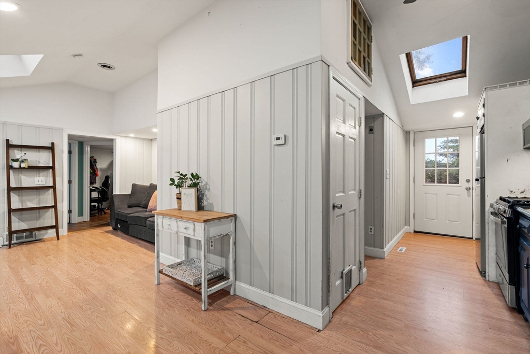
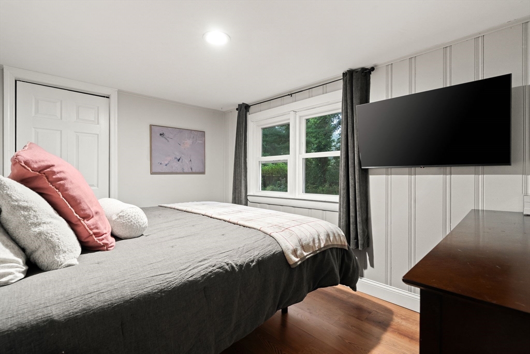
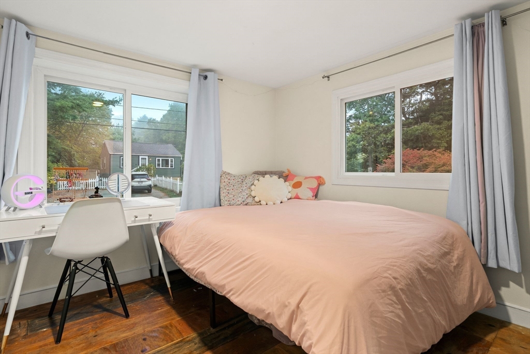
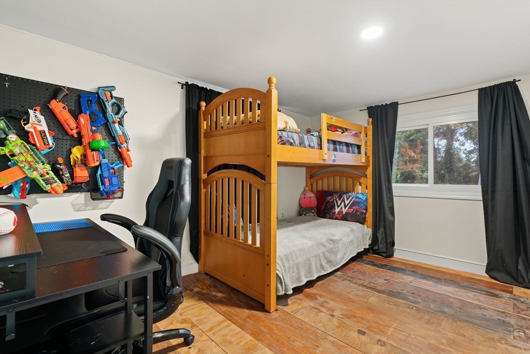
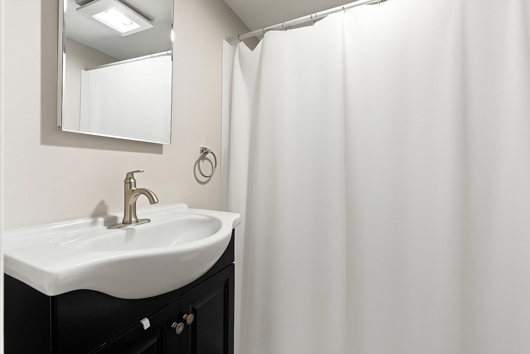
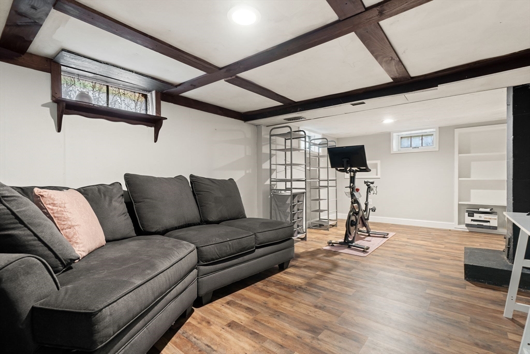
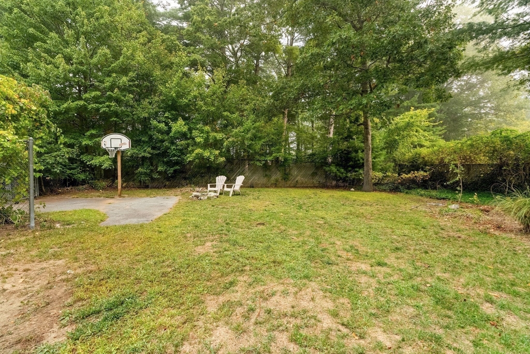
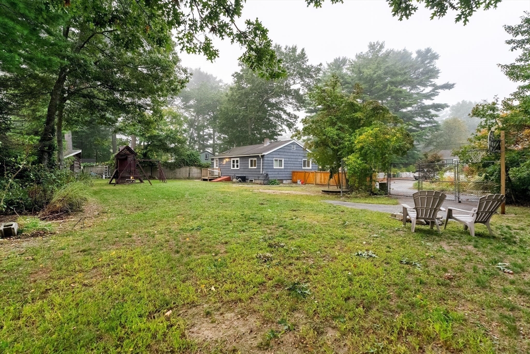
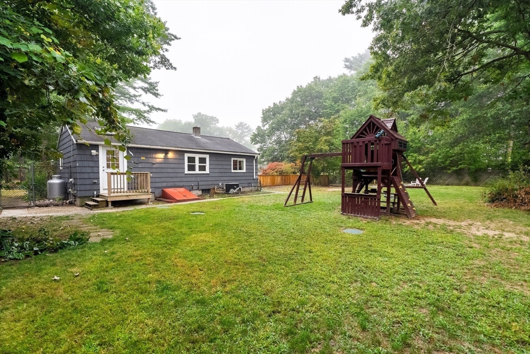
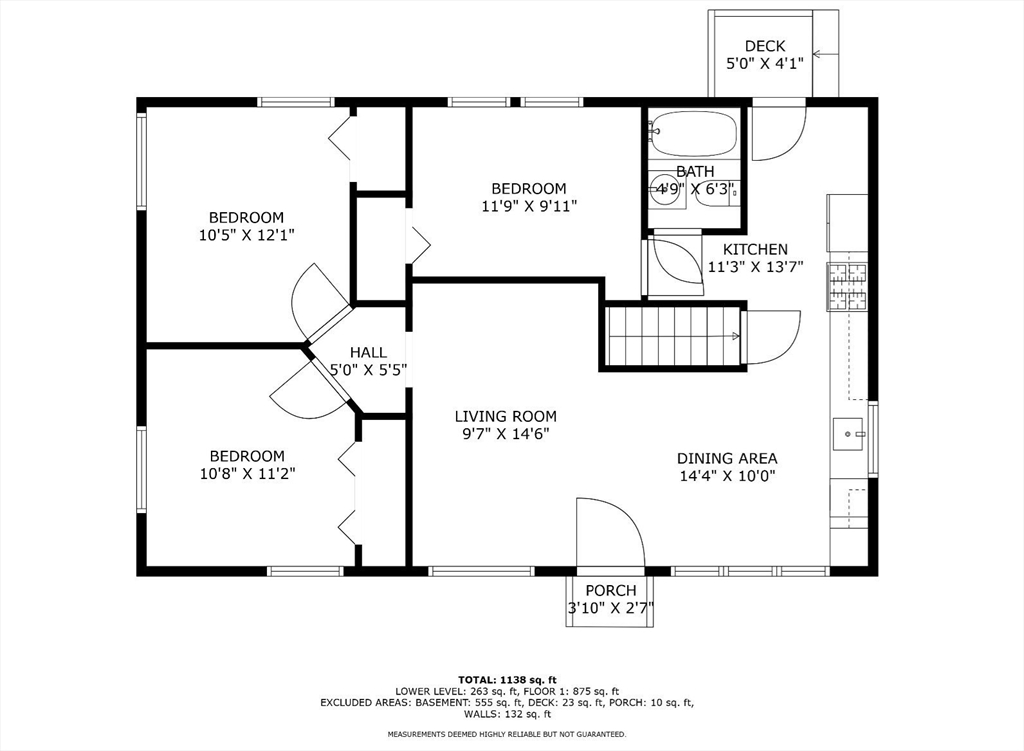
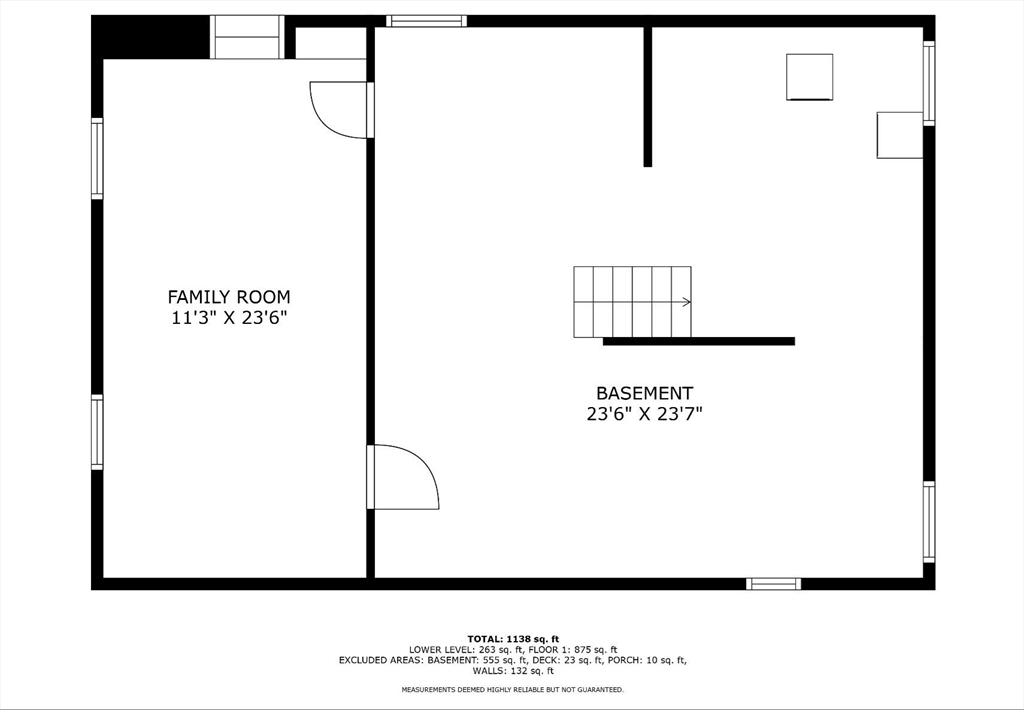
Recent updates make this 3-bedroom, 1-bath Carver ranch a true gem! Set at the end of a quiet street on a large, level lot with a fully fenced backyard, this home offers privacy and outdoor space to enjoy. Inside, the single-level layout features a bright living room that flows into the kitchen and dining area. Major updates within the last 4 years include: septic system, tankless hot water heater, bathroom remodel, water filtration system and new appliances. Additional updates include a new well, new oil tank, and a generator hook-up. You'll love the finished basement space for added storage, office or play room. Move-in ready with peace of mind already built in!

3
beds

1
bath

864 Sq.Ft. LIVING AREA

0.3 Acres lot

Lindsey Ricardo

Lindsey Ricardo

Features & Amenities

Interior

  • total bedrooms3
  • Total bathroom1
  • full bathroom1
  • Laundry room In Basement, Electric Dryer Hookup, Washer Hookup
  • Flooring Laminate, Hardwood, Engineered Hardwood
  • APPLIANCES Electric Water Heater, Range, Dishwasher, Microwave, Refrigerator

Area & Lot

  • Status Sold
  • Date Sold October 29, 2025
  • Living Area864 Sq.Ft.
  • Total Area864 Sq.Ft.
  • Lot Area0.3 Acres
  • MLS® ID73432165
  • TypeResidential
  • YEAR BUILT1960
  • NeighborhoodCarver
  • Architecture StylesRanch
  • Elementary SchoolCarver
  • Middle SchoolCmhs
  • High SchoolCmhs

Exterior

  • water SourcePrivate
  • utilitiesfor Gas Range, for Electric Dryer, Washer Hookup
  • roofShingle
  • lot featuresCorner Lot, Level
  • parkingPaved Drive, Off Street
  • HEAT TYPEForced Air, Oil
  • AIR CONDITIONINGWindow Unit(s)
  • sewerPrivate Sewer
  • SubstructureBlock
  • other exterior FeaturesStorage, Fenced Yard

Financial

  • Sales Price$415,000
  • Real Estate Tax $4,943/yr
  • Zoning RA

Carver

Explore

Why Choose Us

Partner with the Derouen | Levinson Group for a personalized real estate experience backed by local expertise, thoughtful guidance, and a commitment to achieving your goals from start to finish.

Follow Me on Instagram