
Search

Leave a Message

Thank you for your message. We will be in touch with you shortly.

83 Blue Spruce Way
83 Blue Spruce Way
83 Blue Spruce Way
83 Blue Spruce Way
83 Blue Spruce Way
83 Blue Spruce Way
83 Blue Spruce Way
83 Blue Spruce Way
83 Blue Spruce Way
83 Blue Spruce Way
83 Blue Spruce Way
83 Blue Spruce Way
83 Blue Spruce Way
83 Blue Spruce Way
83 Blue Spruce Way
83 Blue Spruce Way
83 Blue Spruce Way
83 Blue Spruce Way
83 Blue Spruce Way
83 Blue Spruce Way
83 Blue Spruce Way
83 Blue Spruce Way
83 Blue Spruce Way
83 Blue Spruce Way
83 Blue Spruce Way
83 Blue Spruce Way
83 Blue Spruce Way
83 Blue Spruce Way
83 Blue Spruce Way
83 Blue Spruce Way
83 Blue Spruce Way
83 Blue Spruce Way
83 Blue Spruce Way
83 Blue Spruce Way
83 Blue Spruce Way
83 Blue Spruce Way
83 Blue Spruce Way
83 Blue Spruce Way
83 Blue Spruce Way
83 Blue Spruce Way
83 Blue Spruce Way
83 Blue Spruce Way
SEE ALL PHOTOS
83 Blue Spruce Way
83 Blue Spruce Way
83 Blue Spruce Way
83 Blue Spruce Way
83 Blue Spruce Way
83 Blue Spruce Way
83 Blue Spruce Way
83 Blue Spruce Way
83 Blue Spruce Way
83 Blue Spruce Way
83 Blue Spruce Way
83 Blue Spruce Way
83 Blue Spruce Way
83 Blue Spruce Way
83 Blue Spruce Way
83 Blue Spruce Way
83 Blue Spruce Way
83 Blue Spruce Way
83 Blue Spruce Way
83 Blue Spruce Way
83 Blue Spruce Way
83 Blue Spruce Way
83 Blue Spruce Way
83 Blue Spruce Way
83 Blue Spruce Way
83 Blue Spruce Way
83 Blue Spruce Way
83 Blue Spruce Way
83 Blue Spruce Way
83 Blue Spruce Way
83 Blue Spruce Way
83 Blue Spruce Way
83 Blue Spruce Way
83 Blue Spruce Way
83 Blue Spruce Way
83 Blue Spruce Way
83 Blue Spruce Way
83 Blue Spruce Way
83 Blue Spruce Way
83 Blue Spruce Way
83 Blue Spruce Way
83 Blue Spruce Way
Courtesy of Keller Williams Realty
Sold

83 Blue Spruce Way

83 Blue Spruce Way, Mashpee, MA 02649

$612,000
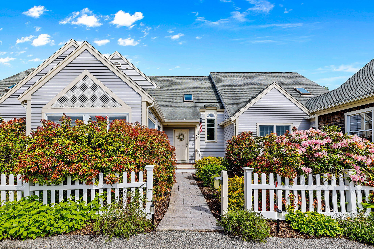
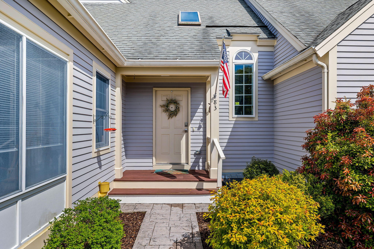
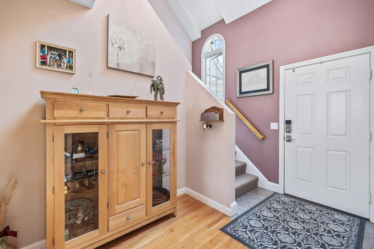
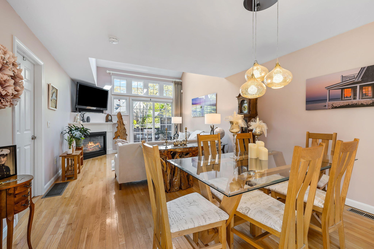
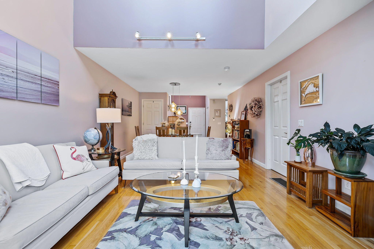
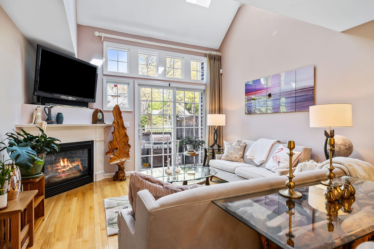
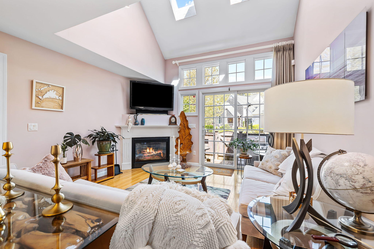
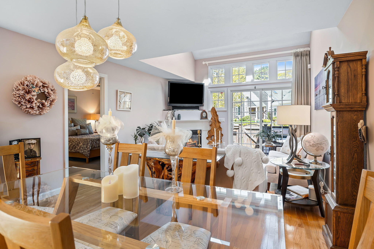
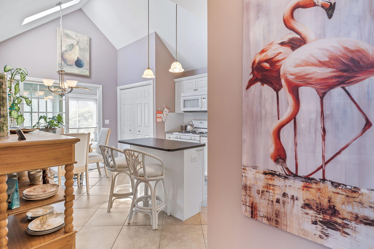
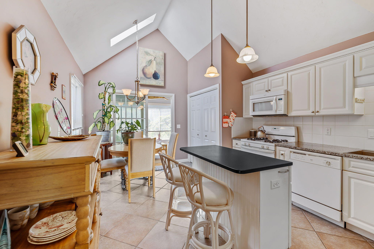
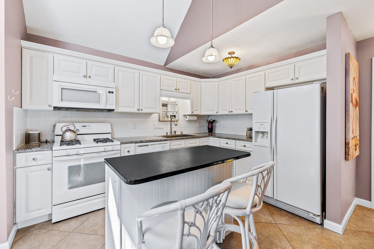
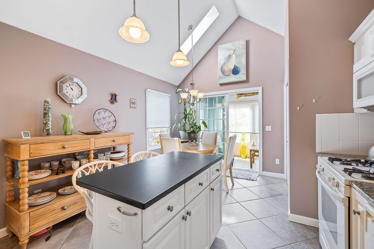
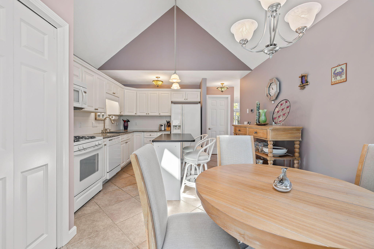
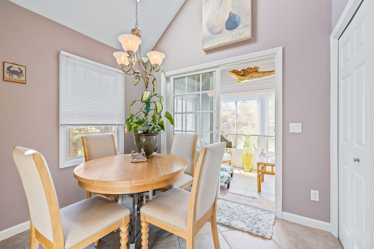
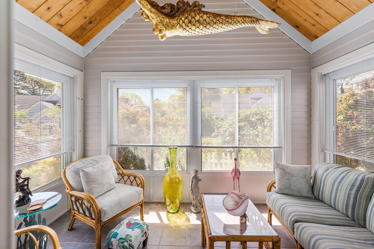
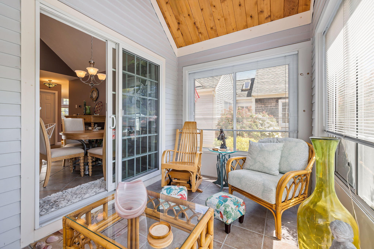
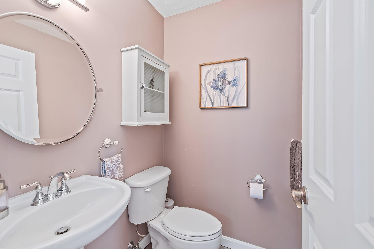
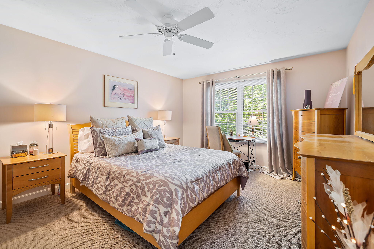
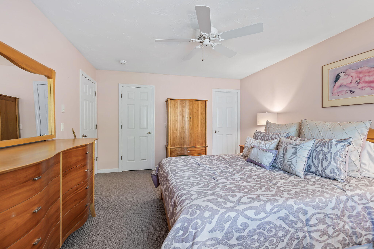
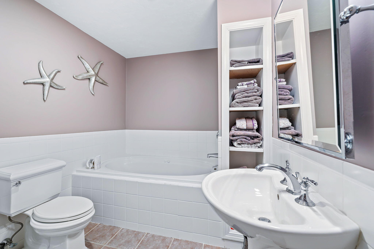
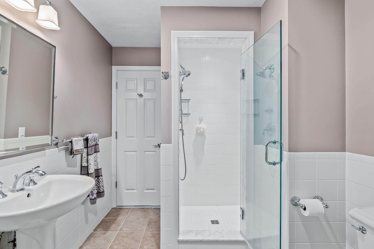
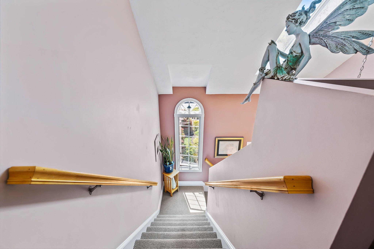
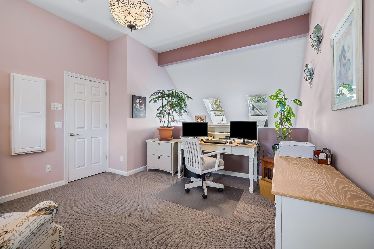
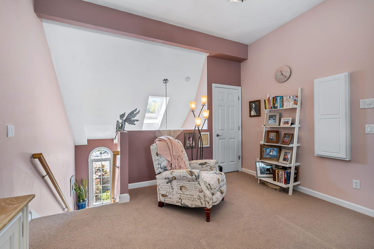
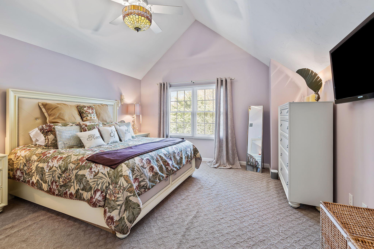
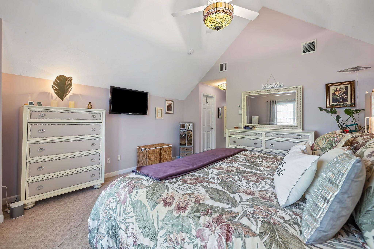
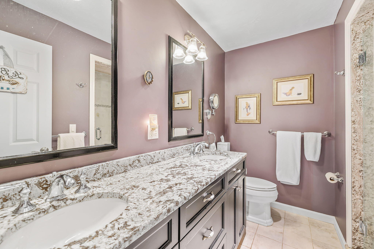
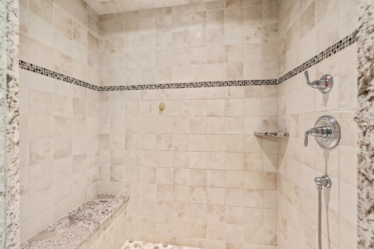
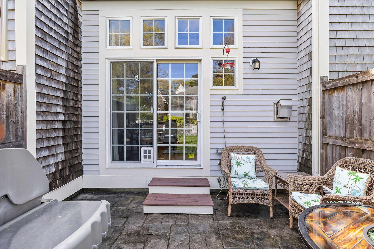
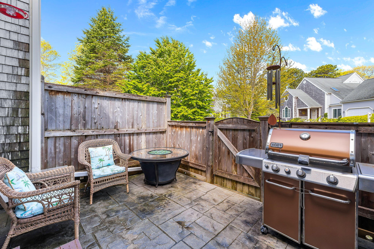
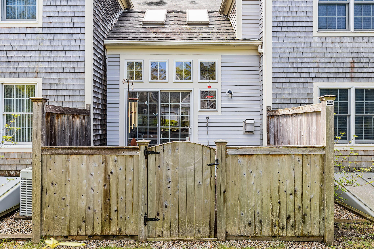
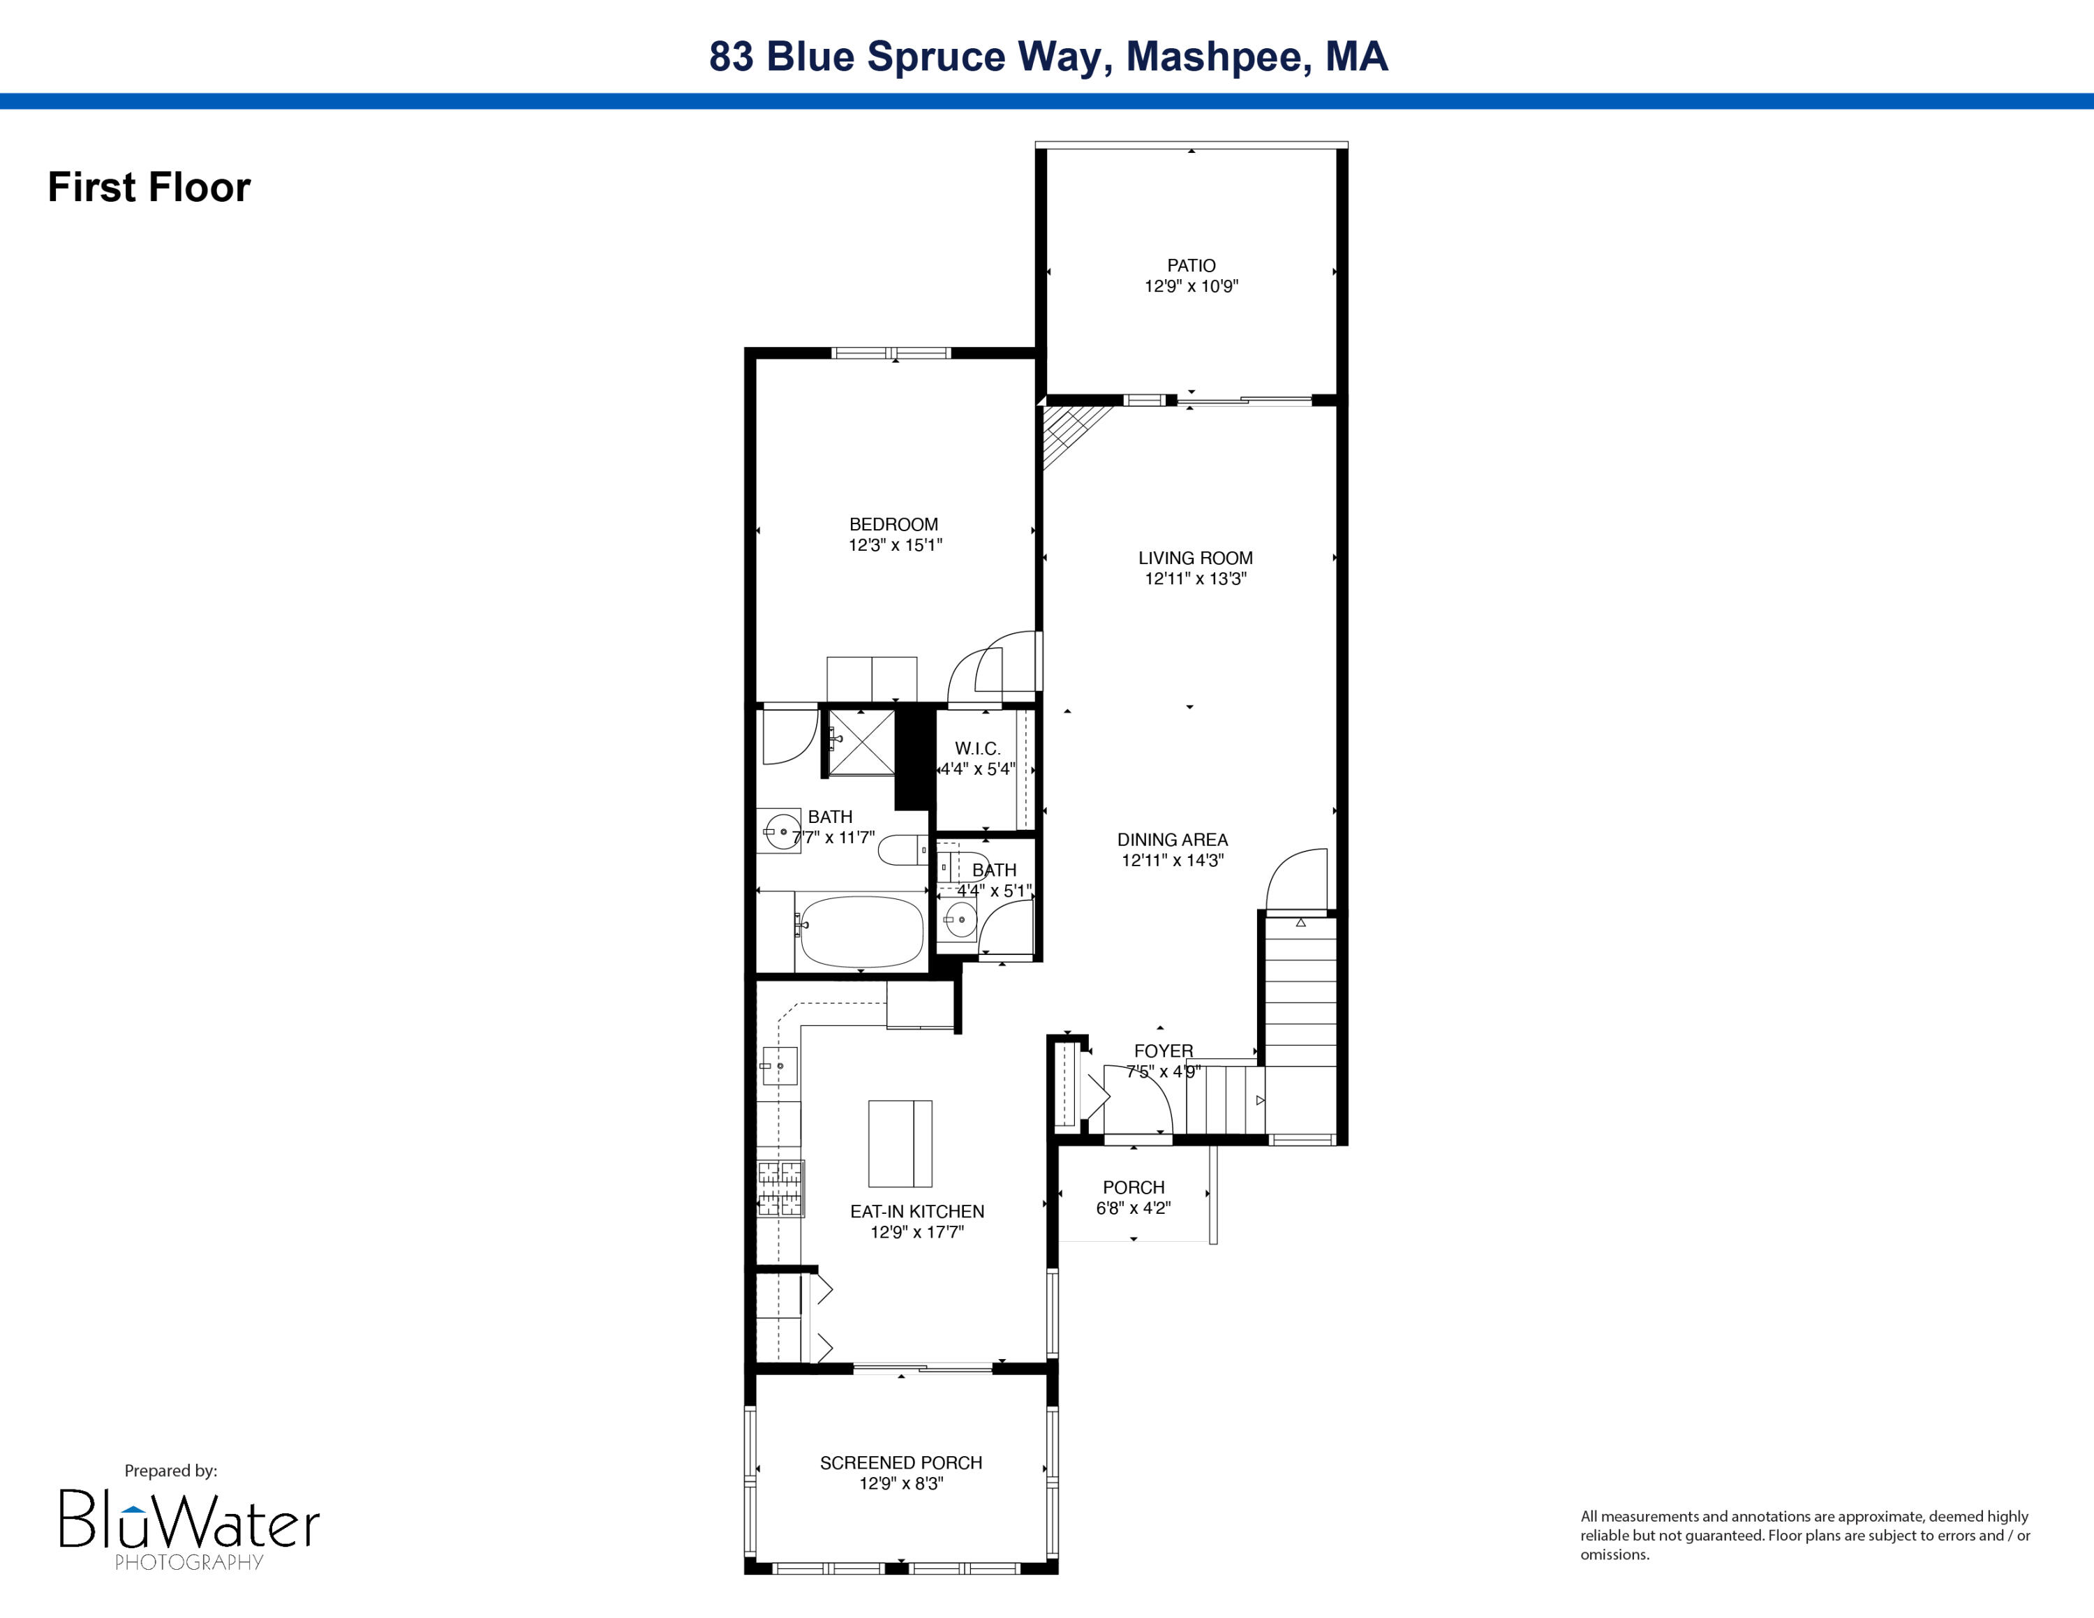
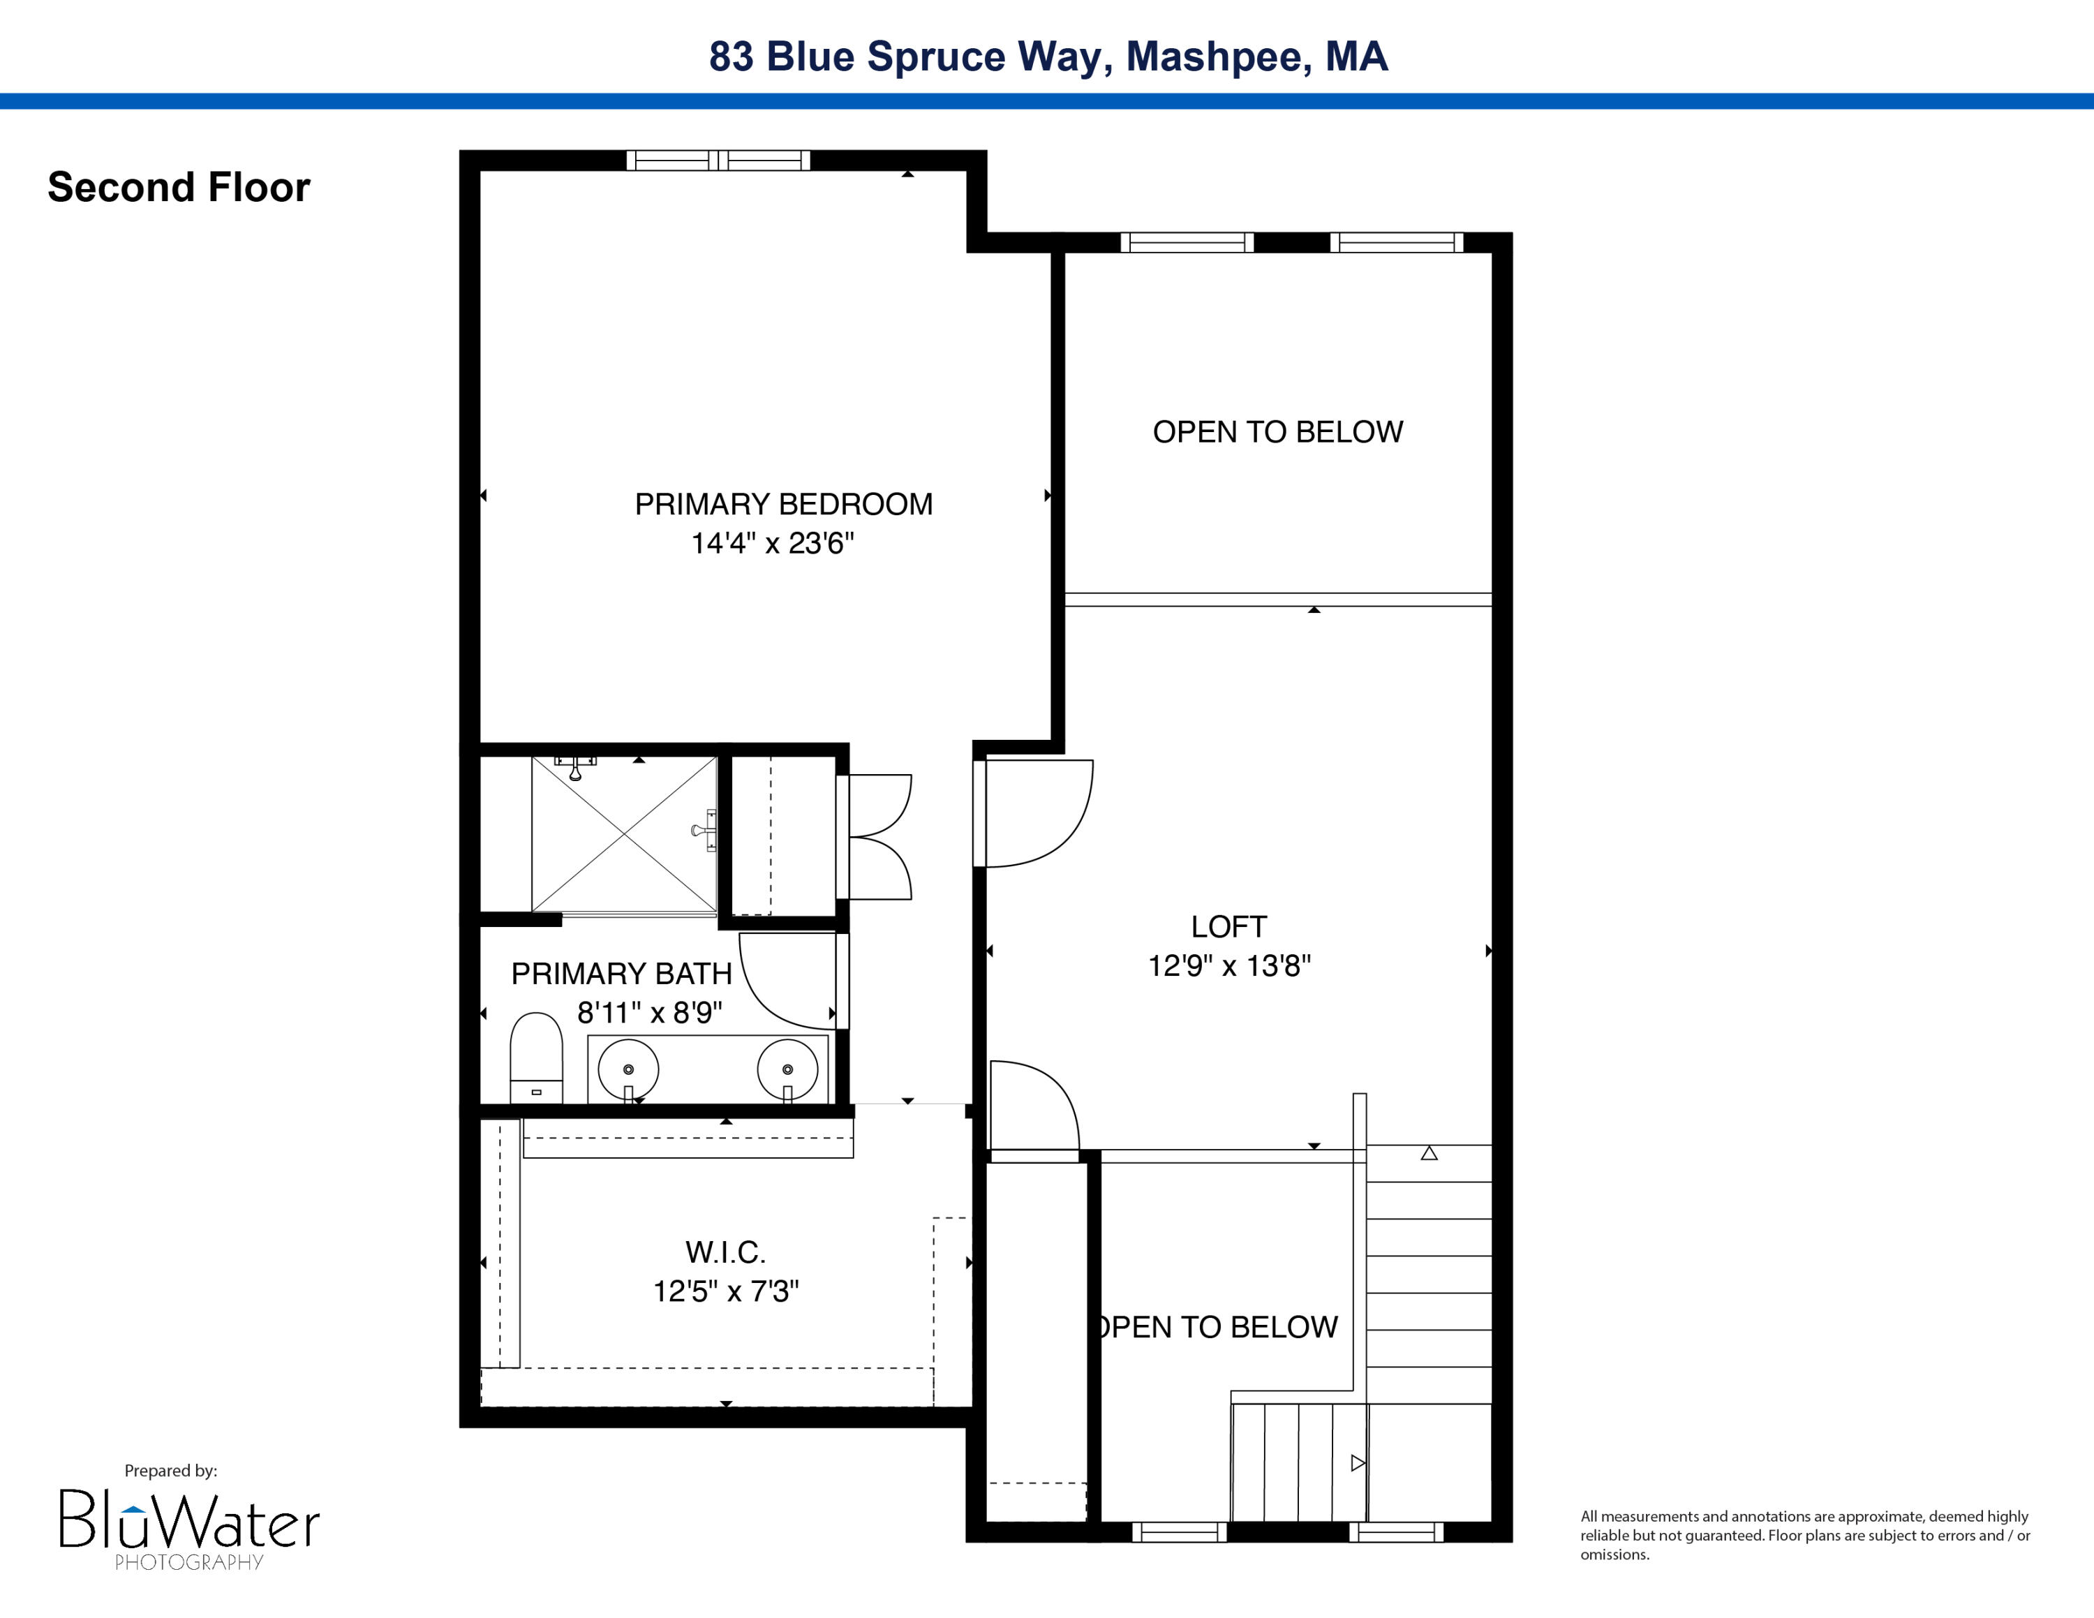
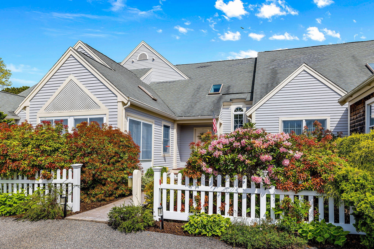
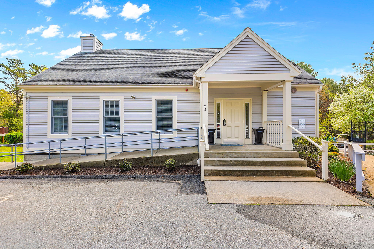
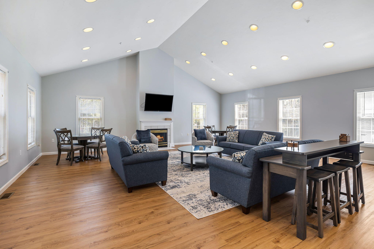
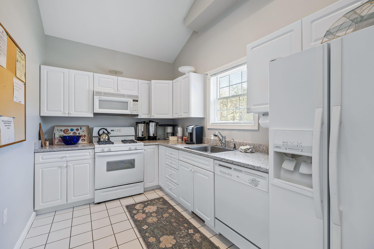
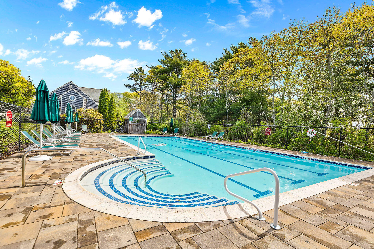
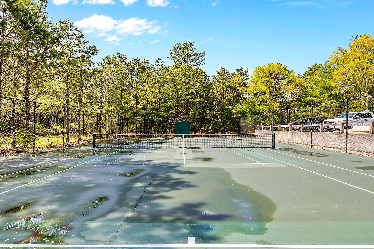
Discover the warmth, charm & beauty of Windchime in this lovely townhouse condo and life in a prime location. You'll feel right at home with an open floor plan that allows for a dining & living room area with hardwood flooring, cathedral ceiling and gas fireplace, to entertain in or unwind at the end of the day. The kitchen, with granite countertops, gifts plenty of natural light & ample space for a sizable kitchen table, working island and in an oversized pantry, the washer/dryer. A hallway powder room is discrete and convenient. The highlight here: the 3-season sun porch, designed for relaxation and enjoyment, with an abundance of natural light. You'll have 1st & 2nd floor ensuites to choose from; each with walk-in closets, stylish full bathrooms, wall to wall carpeting & ceiling fans. The upstairs loft proves multifunctional as a sitting room, home office, or play area. Step outside to your private patio to people watch or indulge in that excellent summer read. Situated near Mashpee Commons, central to shopping, entertainment and numerous restaurants. Want to stay closer to home? Enjoy the grounds, walking trails, clubhouse, pool and tennis/pickleball court!

2
beds

3
baths

1,644 Sq.Ft. LIVING AREA

Features & Amenities

Interior

  • total bedrooms2
  • Total bathrooms3
  • full bathrooms2
  • half bathroom1
  • Laundry room Gas Dryer Hookup, In Kitchen
  • Flooring Hardwood, Carpet, Tile
  • Fireplace Gas
  • APPLIANCES Dishwasher, Washer, Refrigerator, Gas Range, Microwave, Dryer - Gas, Water Heater, Gas Water Heater
  • other interior Features Walk-In Closet(s), Recessed Lighting

Area & Lot

  • Status Sold
  • Date Sold December 23, 2024
  • Living Area1,644 Sq.Ft.
  • Total Area1,644 Sq.Ft.
  • MLS® ID22402355
  • TypeCondo
  • YEAR BUILT2001
  • NeighborhoodMashpee
  • School DistrictMashpee

Exterior

  • STORIES2
  • water SourcePublic
  • roofAsphalt
  • lot featuresBike Path, Medical Facility, Major Highway, House of Worship, Shopping, In Town Location, Conservation Area
  • parkingAssigned, Guest
  • HEAT TYPEForced Air
  • AIR CONDITIONINGCentral Air
  • sewerPrivate Sewer
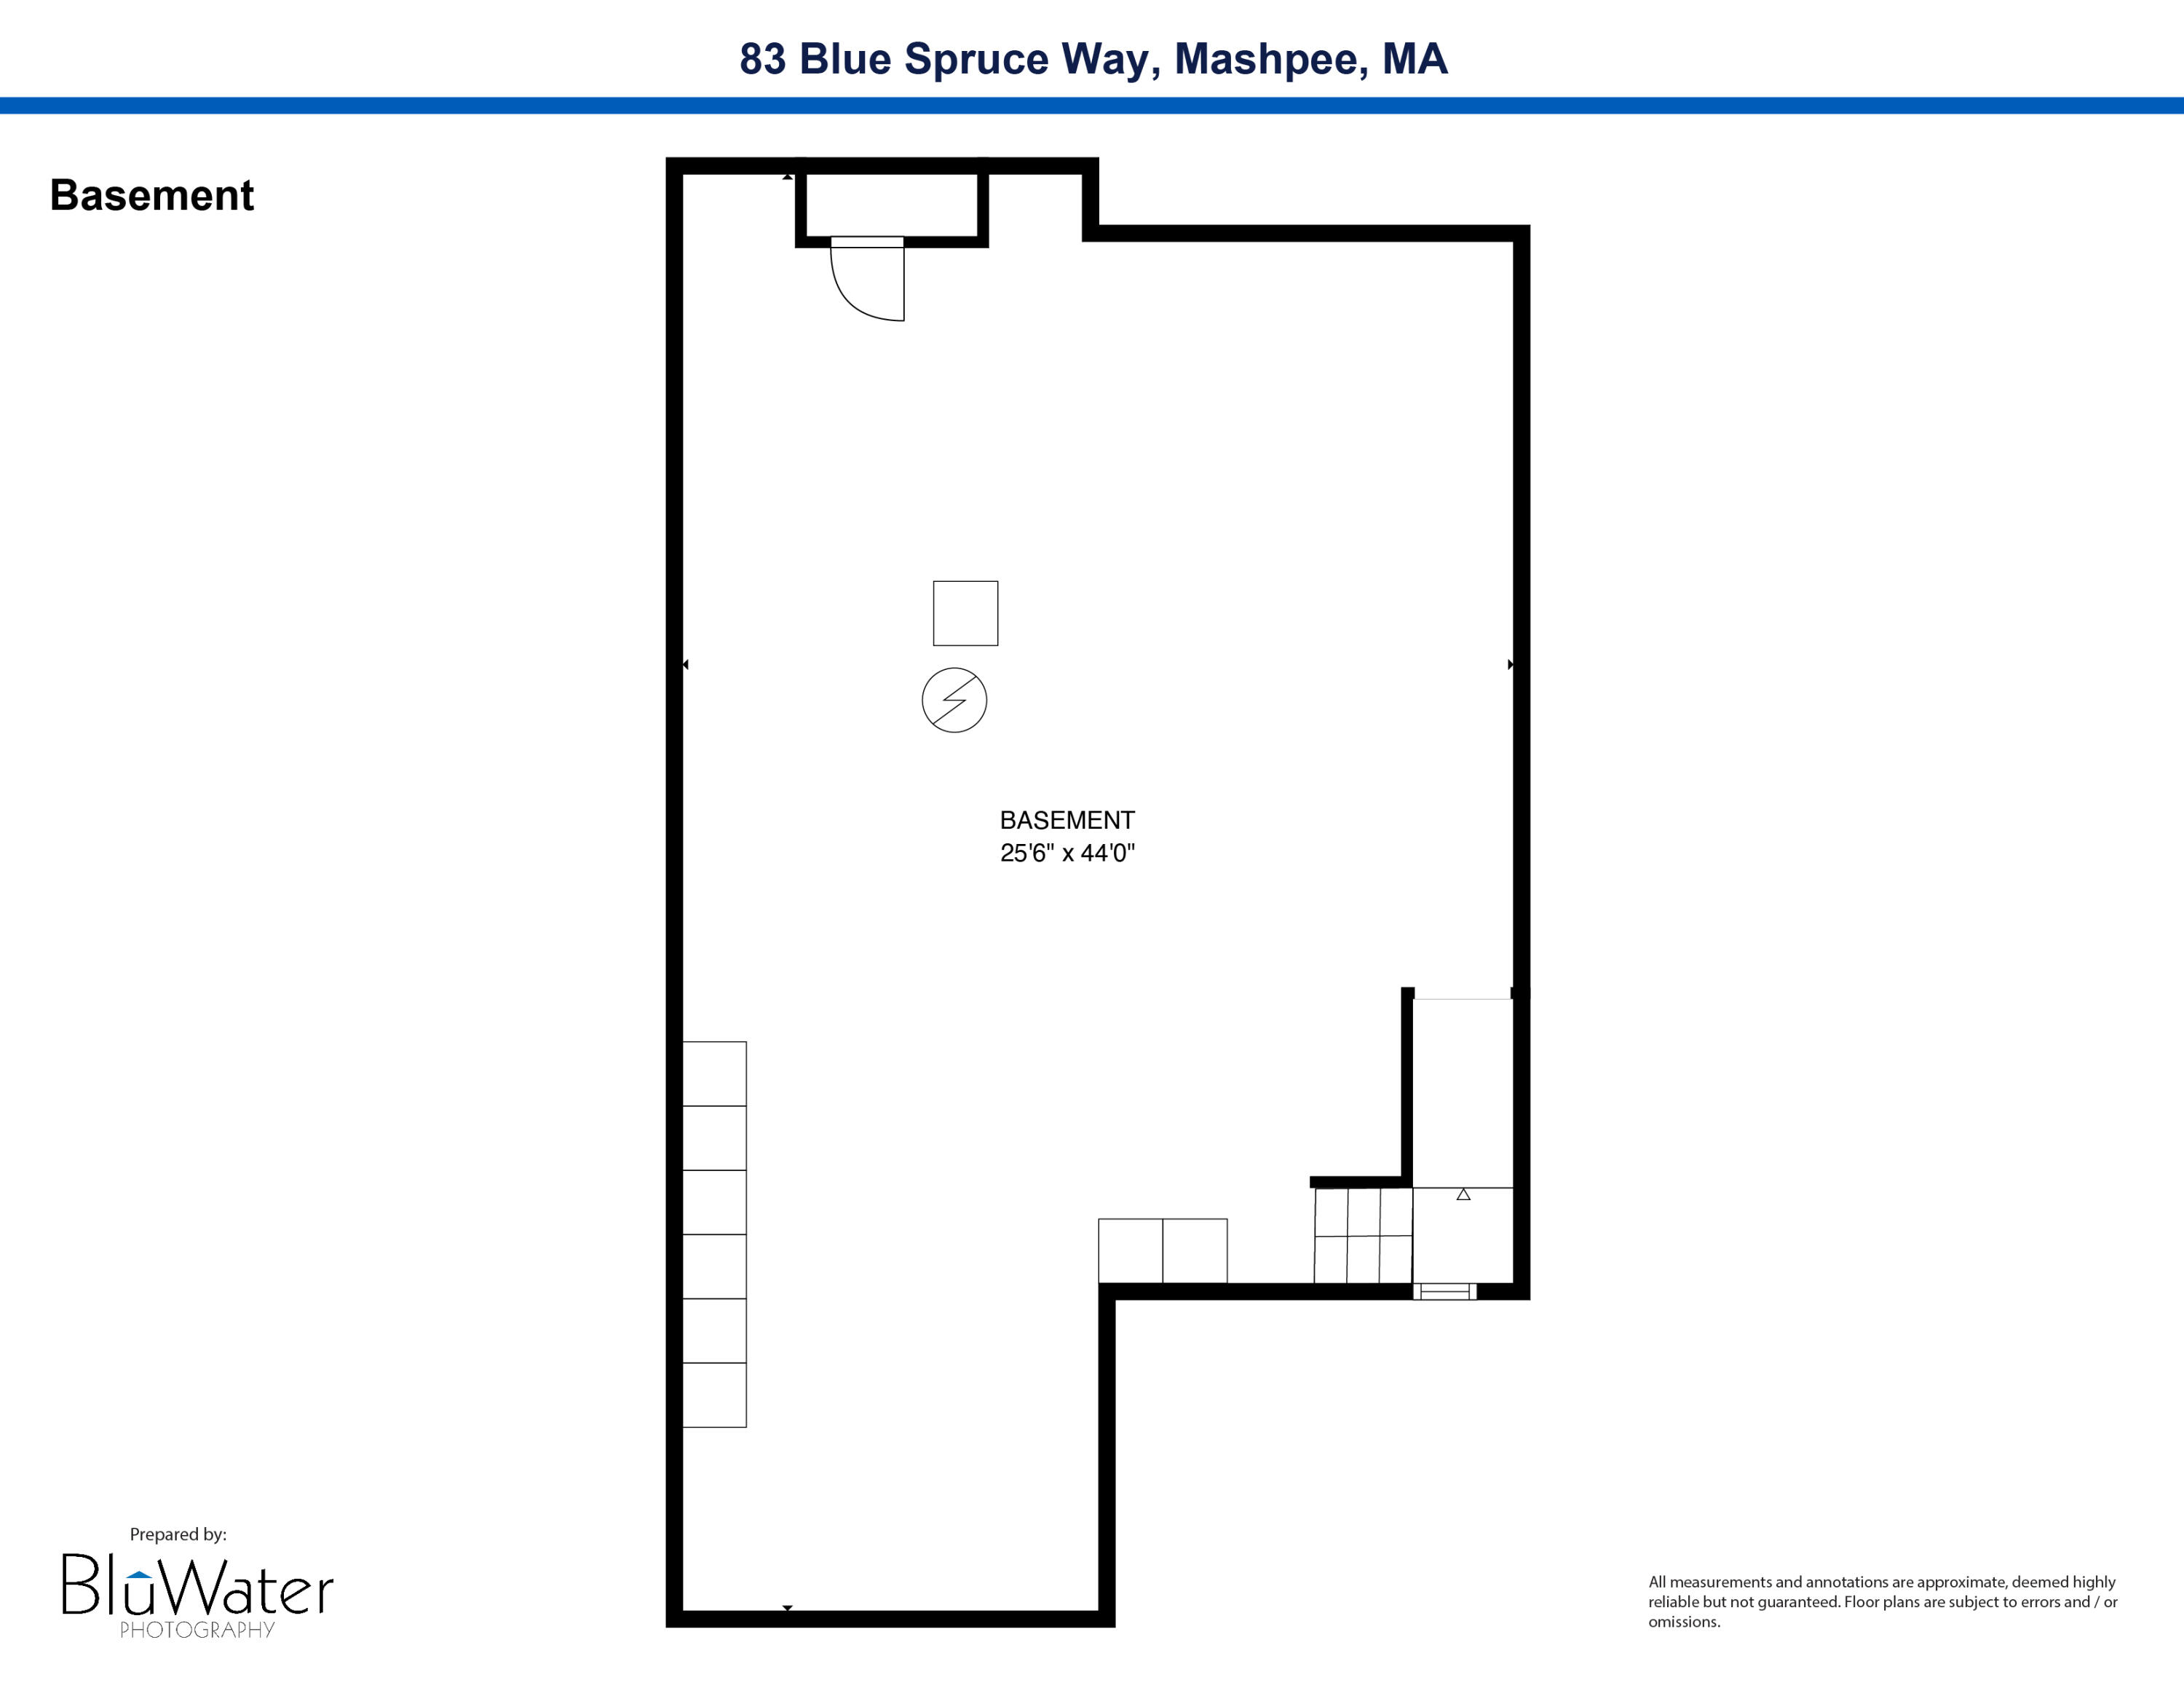
  • SubstructureConcrete Perimeter
  • HOA AmenitiesClubhouse, Maintenance Structure, Tennis Court(s), Trash, Pool, Landscaping

Financial

  • Sales Price$612,000
  • Real Estate Tax $3,497/yr
  • HOA $721/mo
  • Zoning R3

Mashpee

Explore

Why Choose Us

Partner with the Derouen | Levinson Group for a personalized real estate experience backed by local expertise, thoughtful guidance, and a commitment to achieving your goals from start to finish.

Follow Me on Instagram