
Search

Leave a Message

Thank you for your message. We will be in touch with you shortly.

85 Baylies Rd # 2
85 Baylies Rd # 2
85 Baylies Rd # 2
85 Baylies Rd # 2
85 Baylies Rd # 2
85 Baylies Rd # 2
85 Baylies Rd # 2
85 Baylies Rd # 2
85 Baylies Rd # 2
85 Baylies Rd # 2
85 Baylies Rd # 2
85 Baylies Rd # 2
85 Baylies Rd # 2
85 Baylies Rd # 2
85 Baylies Rd # 2
85 Baylies Rd # 2
85 Baylies Rd # 2
85 Baylies Rd # 2
85 Baylies Rd # 2
85 Baylies Rd # 2
85 Baylies Rd # 2
85 Baylies Rd # 2
85 Baylies Rd # 2
85 Baylies Rd # 2
85 Baylies Rd # 2
85 Baylies Rd # 2
85 Baylies Rd # 2
85 Baylies Rd # 2
85 Baylies Rd # 2
85 Baylies Rd # 2
85 Baylies Rd # 2
85 Baylies Rd # 2
85 Baylies Rd # 2
85 Baylies Rd # 2
85 Baylies Rd # 2
85 Baylies Rd # 2
85 Baylies Rd # 2
85 Baylies Rd # 2
85 Baylies Rd # 2
85 Baylies Rd # 2
85 Baylies Rd # 2
85 Baylies Rd # 2
SEE ALL PHOTOS
85 Baylies Rd # 2
85 Baylies Rd # 2
85 Baylies Rd # 2
85 Baylies Rd # 2
85 Baylies Rd # 2
85 Baylies Rd # 2
85 Baylies Rd # 2
85 Baylies Rd # 2
85 Baylies Rd # 2
85 Baylies Rd # 2
85 Baylies Rd # 2
85 Baylies Rd # 2
85 Baylies Rd # 2
85 Baylies Rd # 2
85 Baylies Rd # 2
85 Baylies Rd # 2
85 Baylies Rd # 2
85 Baylies Rd # 2
85 Baylies Rd # 2
85 Baylies Rd # 2
85 Baylies Rd # 2
85 Baylies Rd # 2
85 Baylies Rd # 2
85 Baylies Rd # 2
85 Baylies Rd # 2
85 Baylies Rd # 2
85 Baylies Rd # 2
85 Baylies Rd # 2
85 Baylies Rd # 2
85 Baylies Rd # 2
85 Baylies Rd # 2
85 Baylies Rd # 2
85 Baylies Rd # 2
85 Baylies Rd # 2
85 Baylies Rd # 2
85 Baylies Rd # 2
85 Baylies Rd # 2
85 Baylies Rd # 2
85 Baylies Rd # 2
85 Baylies Rd # 2
85 Baylies Rd # 2
85 Baylies Rd # 2
Pending

85 Baylies Rd # 2

85 Baylies Rd # 2, Taunton, MA 02780

$450,000
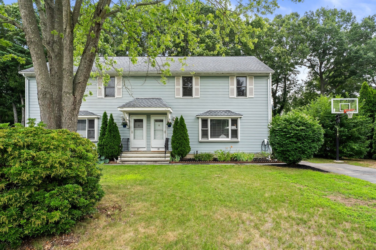
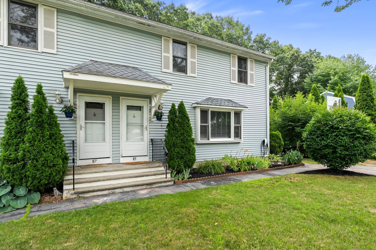
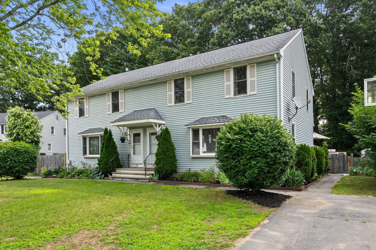
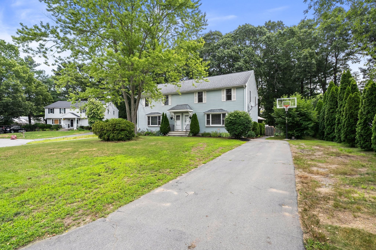
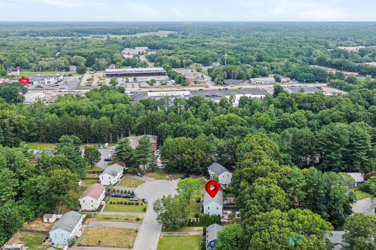
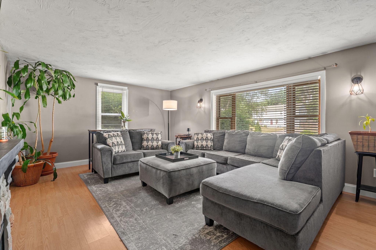
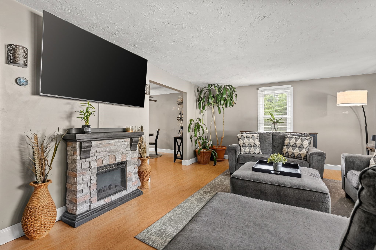
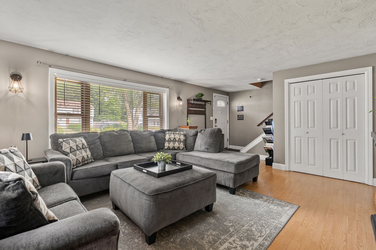
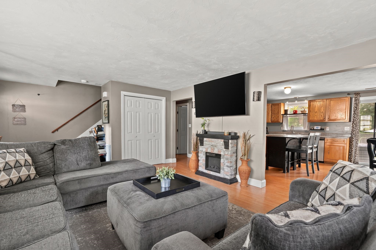
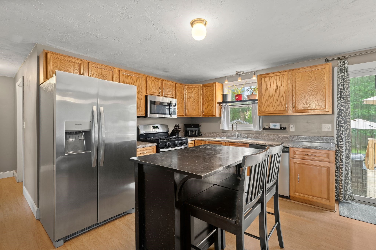
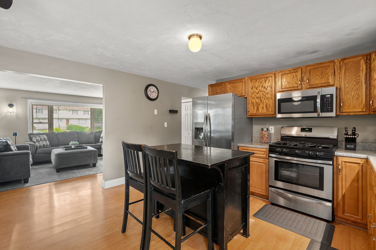
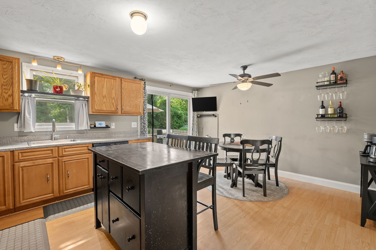
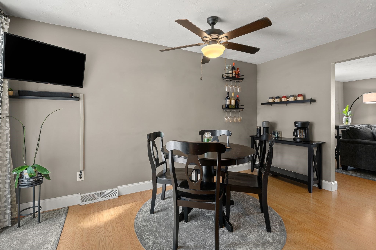
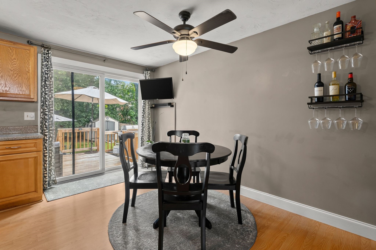
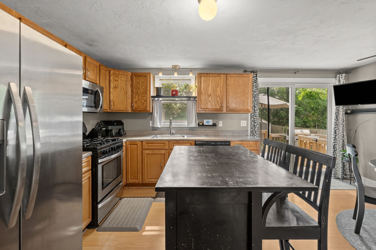
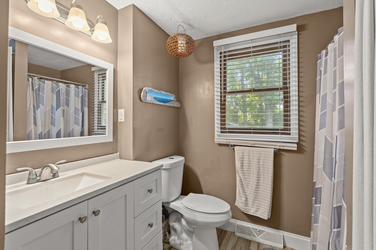
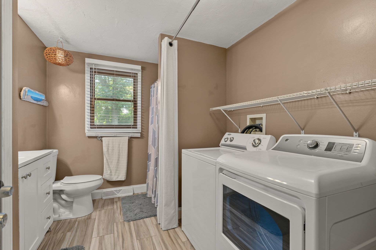
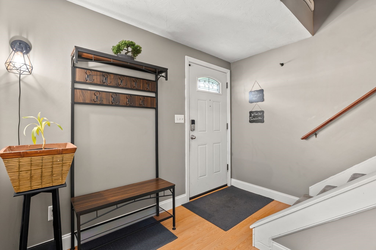
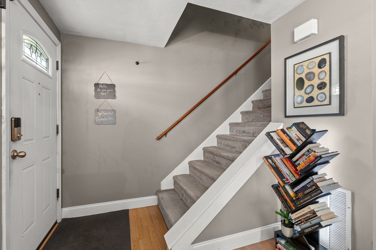
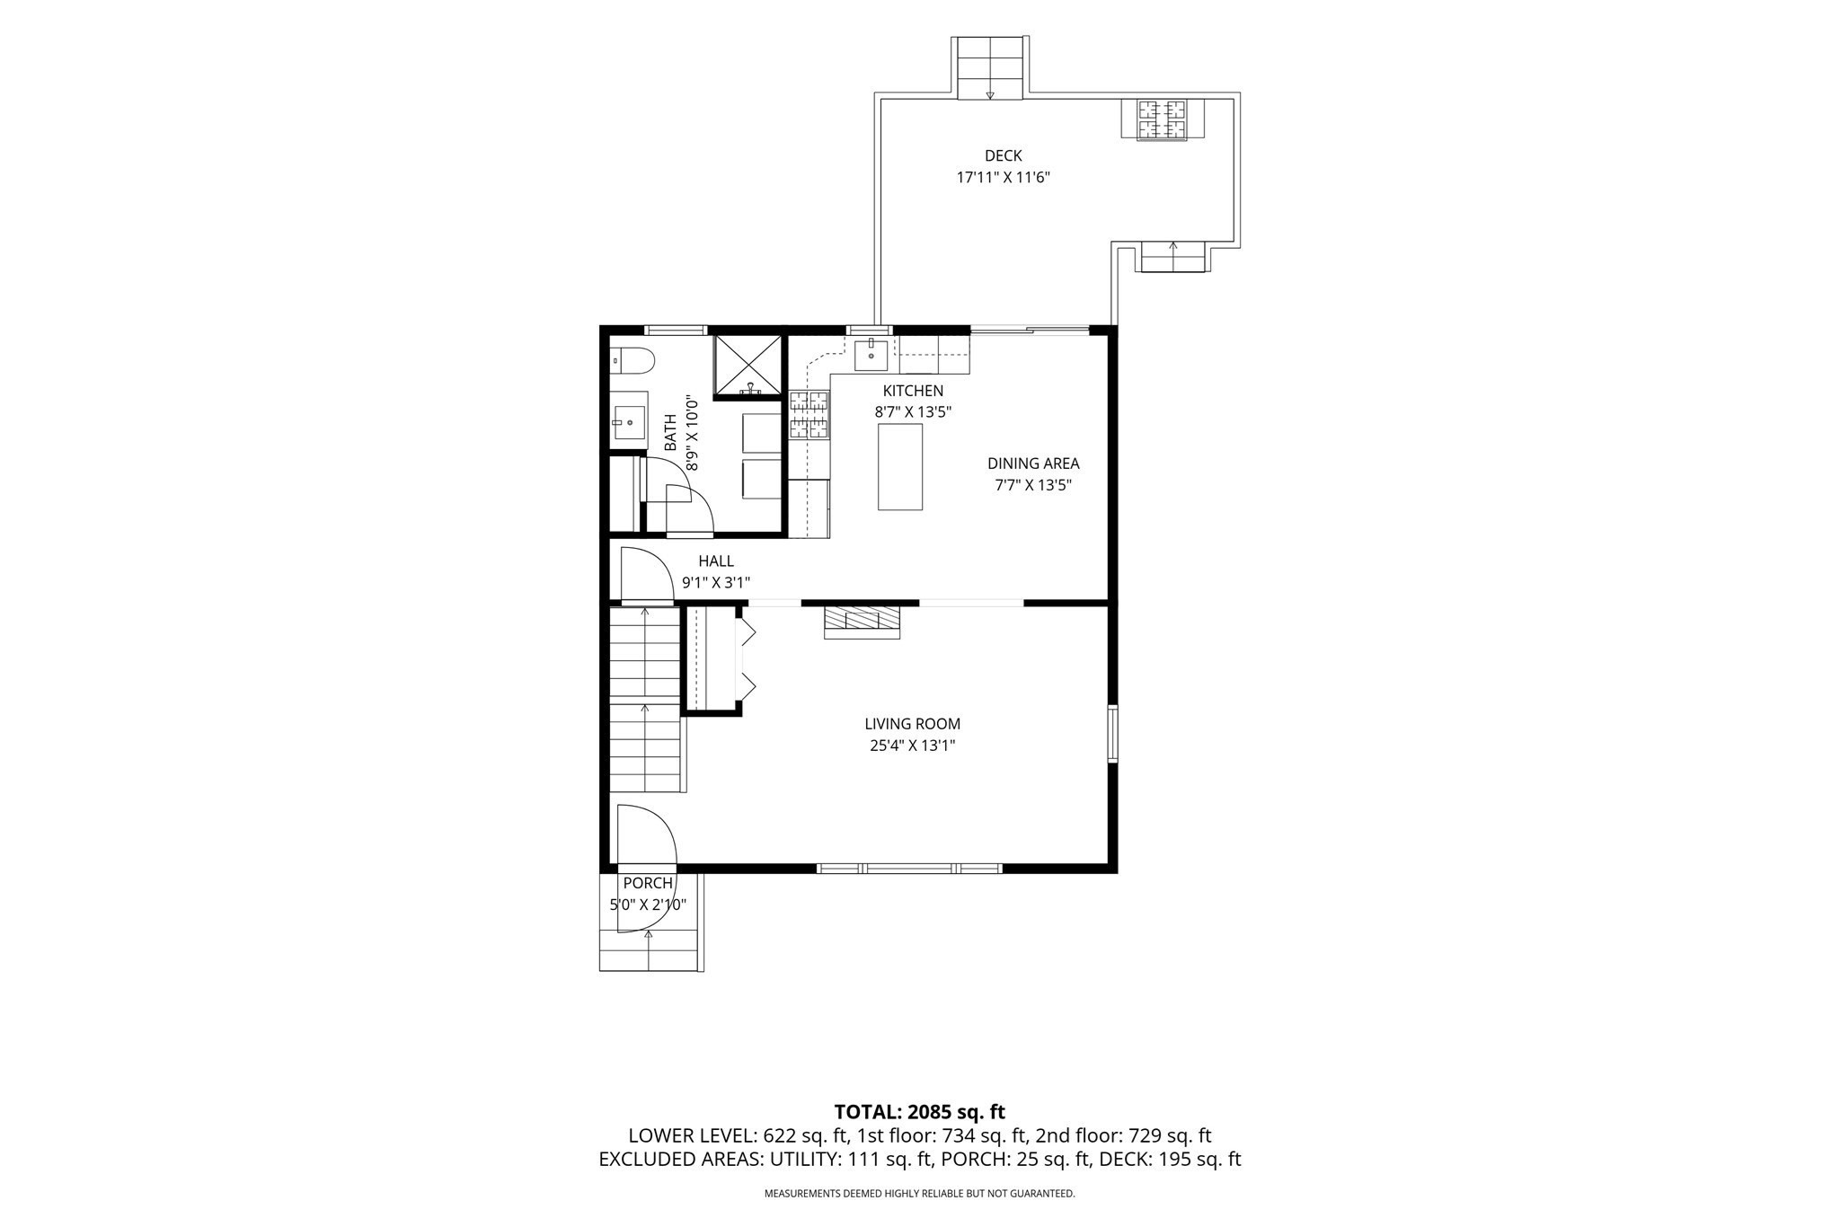
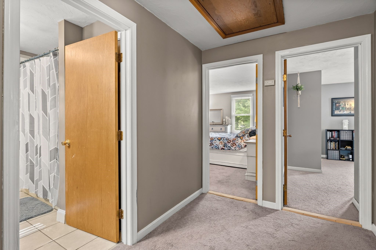
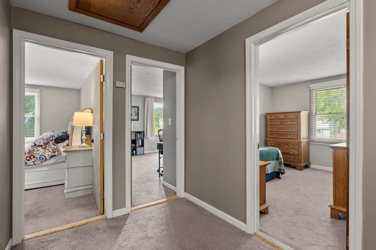
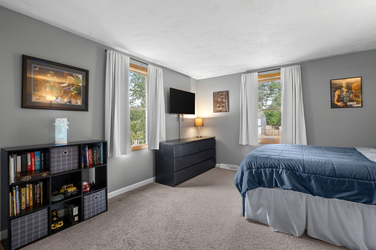
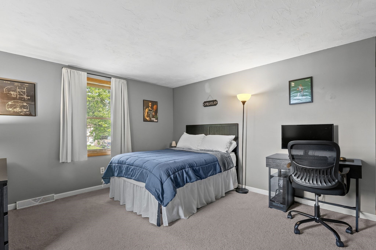
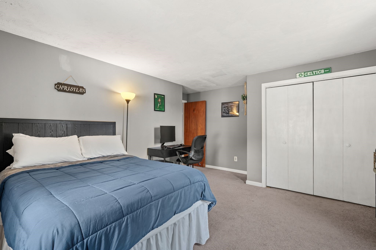
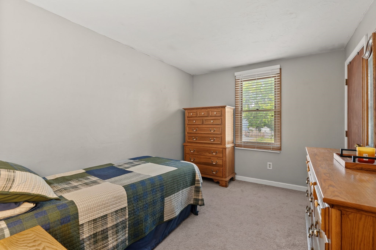
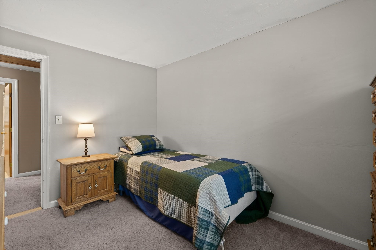
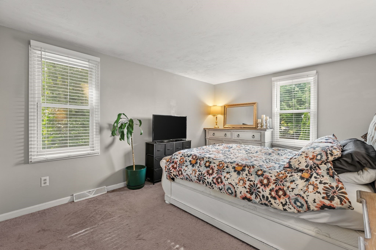
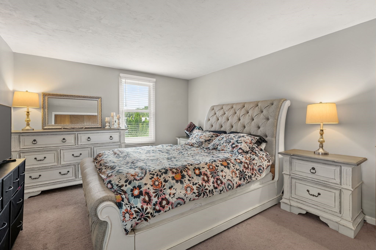
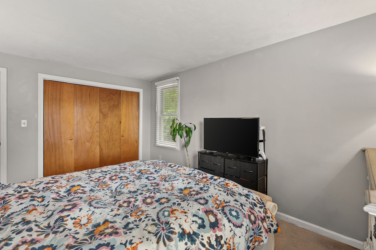
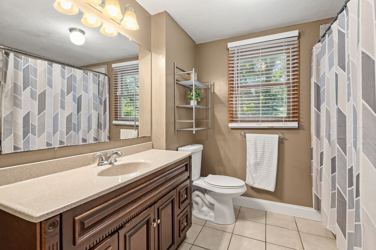
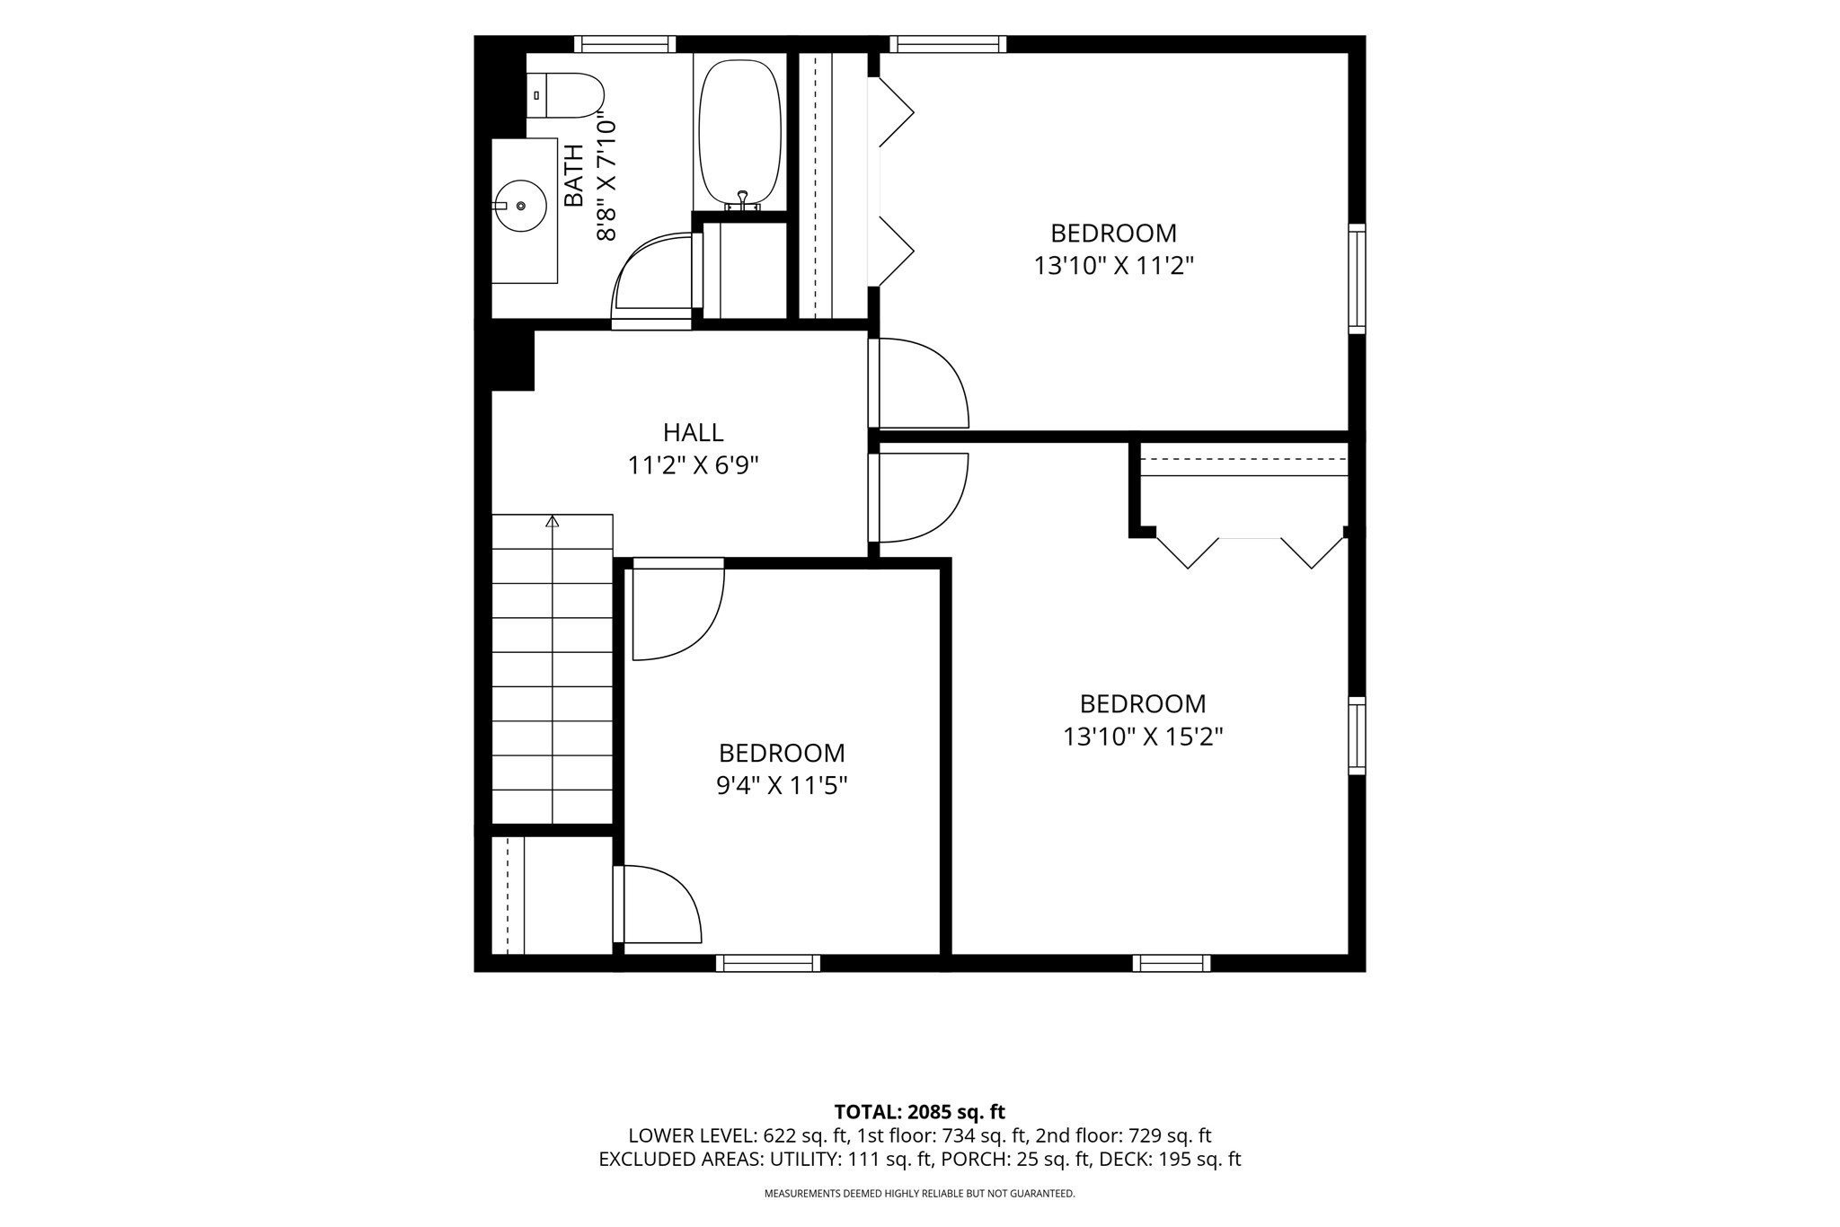
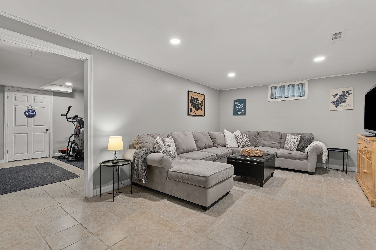
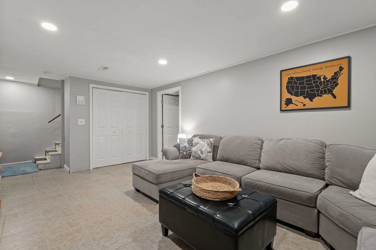
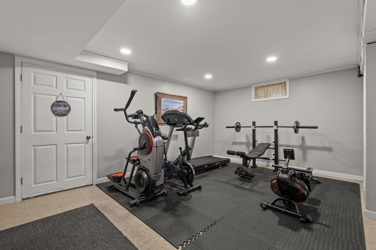
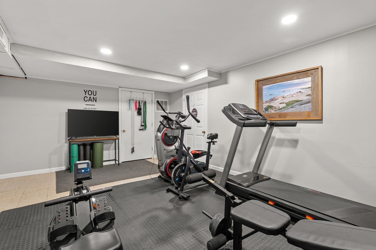
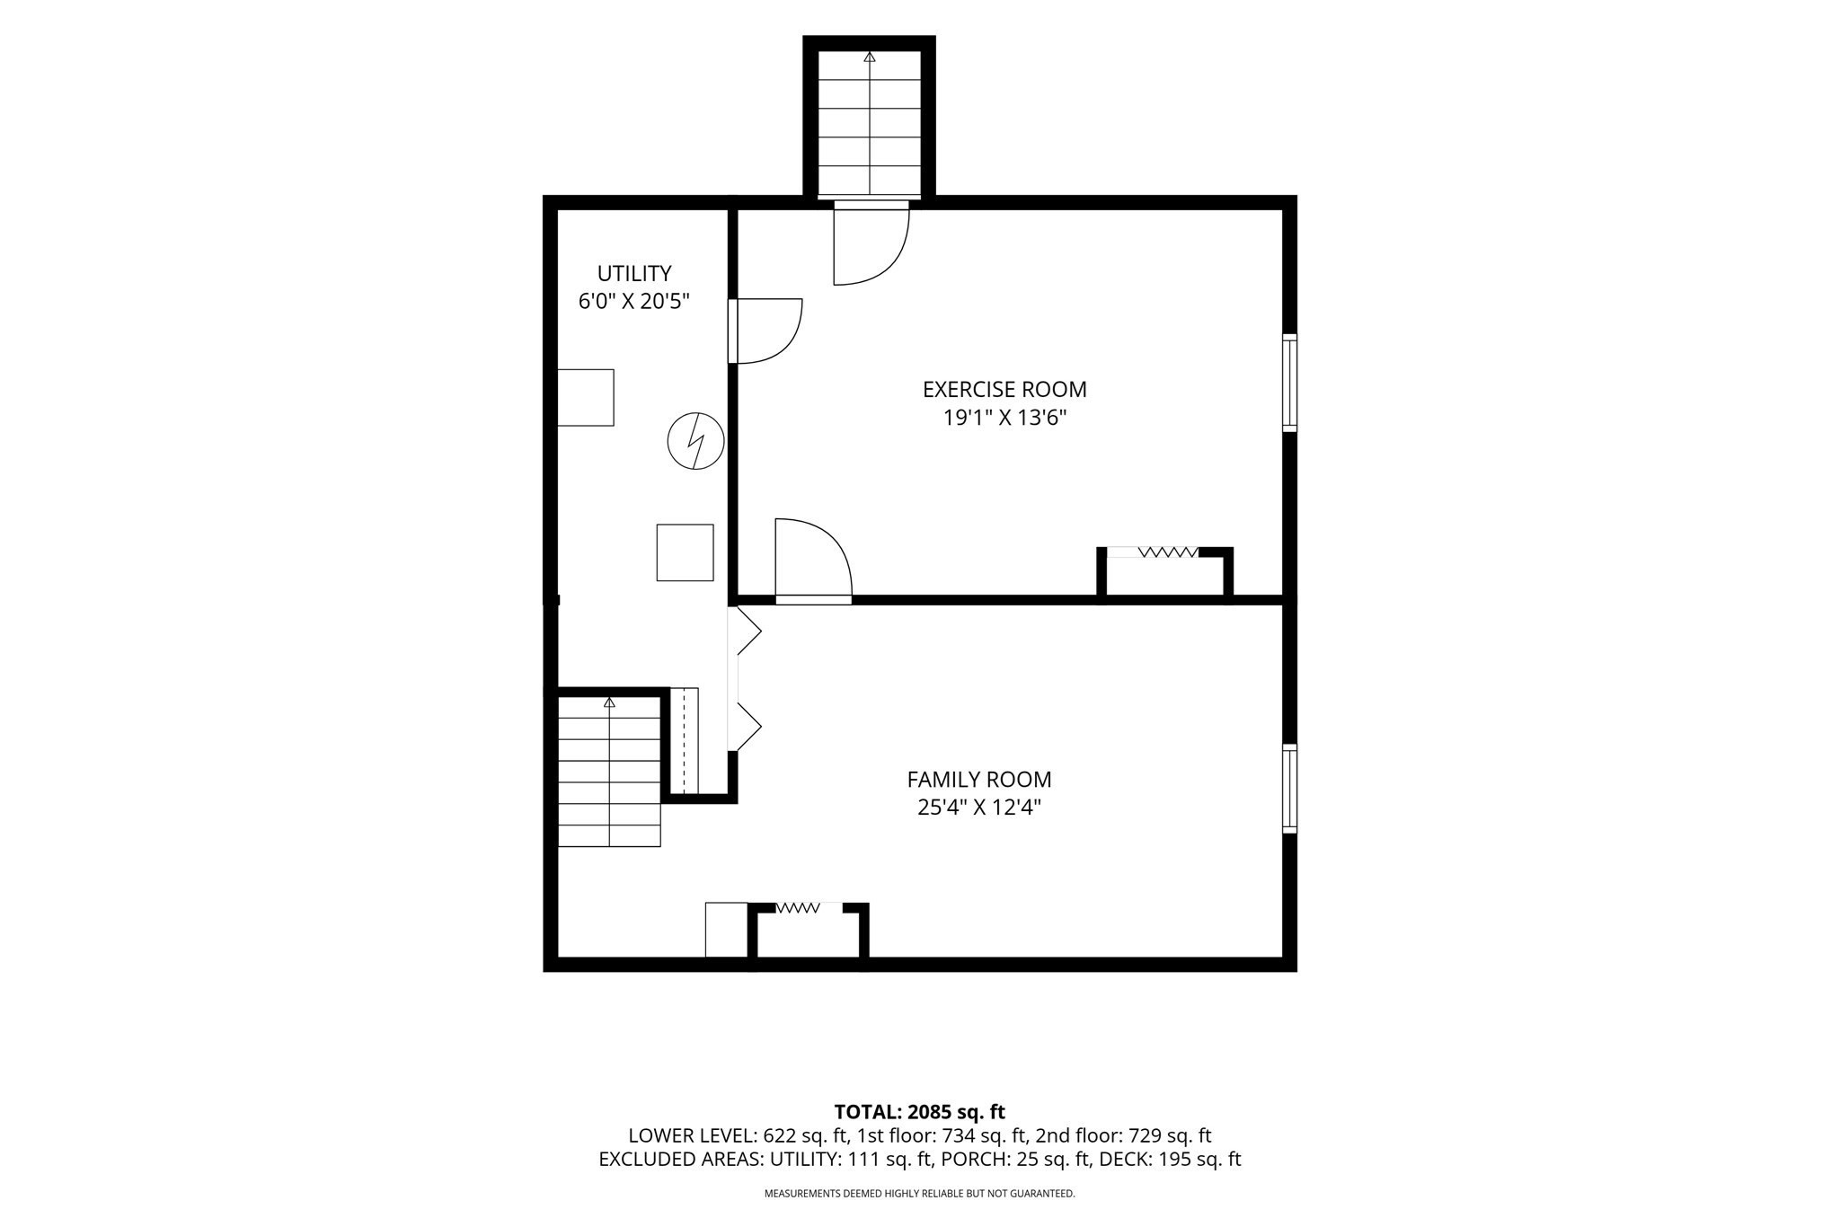
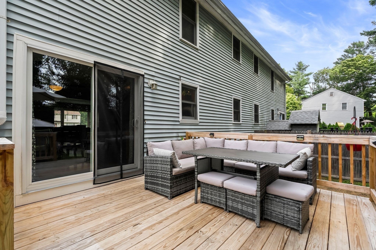
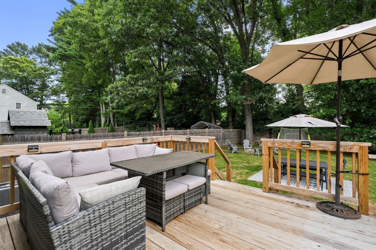
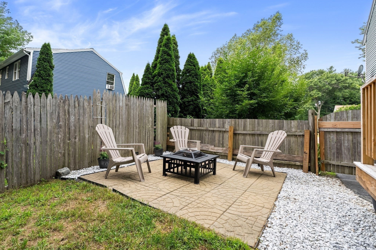
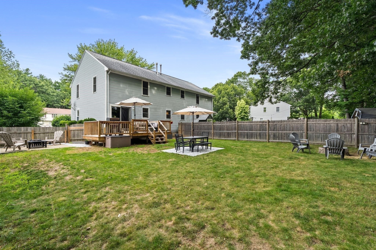
Welcome to 85 Baylies Road, Unit 2! Nestled on a quiet cul-de-sac in a desirable Taunton neighborhood, this beautifully maintained 3-bedroom, 2-bath duplex offers 1,456 square feet of comfortable living space, thoughtful updates, and a private backyard perfect for entertaining--all with no HOA fees.The open-concept main level features a spacious living room that flows seamlessly into the kitchen, creating an ideal layout for everyday living and hosting family and friends. A convenient first-floor laundry area adds everyday functionality, while three generously sized bedrooms and two full bathrooms provide plenty of space for everyone.The partially finished basement offers valuable bonus living space and is currently set up as a family room and home gym, making it perfect for a media room, playroom, office, fitness area, or whatever best suits your lifestyle. Step outside to your fully fenced backyard and enjoy your own private outdoor retreat. The brand-new 12' x 12' wood deck (2025), complete with a 4' x 6' landing, overlooks a beautiful paver patio and spacious yard--ideal for summer barbecues, relaxing evenings, pets, and play. A storage shed is included, and the universal electric vehicle charger will remain with the home. Numerous updates provide peace of mind, including a gas furnace and central air system (2018), upstairs carpeting (2018), updated electrical panel (2020), a new refrigerator (2026), newer microwave, stove, and dishwasher (approximately 5 years old), a leased water heater replaced in 2024, and an architectural shingle roof. Conveniently located just minutes from schools, shopping, restaurants, parks, and major commuter routes, this move-in-ready home offers the perfect combination of comfort, convenience, and value. Don't miss your opportunity to make this your new home!

3
beds

2
baths

1,456 Sq.Ft. LIVING AREA

Alyson Connors

Alyson Connors

Features & Amenities

Interior

  • total bedrooms3
  • Total bathrooms2
  • full bathrooms2
  • Laundry room Main Level, First Floor, In Unit, Gas Dryer Hookup, Electric Dryer Hookup, Washer Hookup
  • Flooring Tile, Carpet, Laminate, Flooring - Stone/Ceramic Tile
  • APPLIANCES Range, Dishwasher, Microwave, Refrigerator, Washer, Dryer, ENERGY STAR Qualified Refrigerator, ENERGY STAR Qualified Dishwasher
  • other interior Features Exercise Room

Area & Lot

  • Status Pending
  • Living Area1,456 Sq.Ft.
  • Total Area1,456 Sq.Ft.
  • MLS® ID73554088
  • TypeCondo
  • YEAR BUILT1987
  • NeighborhoodTaunton

Exterior

  • STORIES2
  • water SourcePublic
  • utilitiesfor Gas Dryer, for Electric Dryer, Washer Hookup
  • roofShingle
  • parkingOff Street
  • HEAT TYPEForced Air, Natural Gas
  • AIR CONDITIONINGCentral Air
  • sewerPrivate Sewer
  • other exterior FeaturesDeck - Wood, Patio, Storage, Fenced Yard

Financial

  • Sales Price$450,000
  • Real Estate Tax $4,526/yr
  • Zoning 3.35
image

Schedule a Showing

We would love to show you our beautiful property. Please select your preferred date and time below. An agent will be in touch shortly to confirm your appointment.

Schedule a Showing

We would love to show you our beautiful property. Please select your preferred date and time below. An agent will be in touch shortly to confirm your appointment.

Thank you for your interest in 85 Baylies Rd # 2, Taunton, MA 02780. We are reviewing your request and will be in touch shortly!

Mortgage Calculator

Estimate your monthly mortgage payment, including the principal and interest, property taxes, and HOA. Adjust the values to generate a more accurate rate.

All estimates are provided for informational purposes only. Actual amounts may vary.
$0,000 Your Payment 20 15 65
$0,000 Your Payment

Taunton

Explore

Why Choose Us

Partner with the Derouen | Levinson Group for a personalized real estate experience backed by local expertise, thoughtful guidance, and a commitment to achieving your goals from start to finish.

Follow Me on Instagram